The Finley floor plan on Lot 14 is 2,378 sq/ft 4bd/2.25ba home with an office/den on the main floor. Some options/customizations possible if chosen before foundation pour, including interior color package, cov'd back patio, irrigation system, garage door opener, gas fireplace, appliance packages, or fencing. All homes will come standard with: quartz countertops in kitchen & Primary Bathroom, deep stainless steel sinks, LVP throughout main floor (except under stairs), 8' Ceilings, front and rear landscaping, cabinet hardware, and Century Home Connect system. Appliances included: microwave/hood, gas range/oven, dishwasher, garbage disposal. Buyers bring your brokers for 1st Registration to receive SOC.
Sold
Listed by: BMC Realty Advisors Inc • Katherine Wentworth
Bought with: Bushnell Real Estate Solutions
$600,418
526 Alocasia Street NE, Olympia, WA 98506
4beds
2,378sqft
Single Family Residence
Built in 2025
4,604 Square Feet Lot
$596,700 Zestimate®
$252/sqft
$3,508 Estimated rent
Home value
$596,700
$549,000 - $644,000
$3,508/mo
Zestimate® history
Owner options
List your home for rent
$3,508/mo
Rent Zestimate®
Find your next renter with Zillow Rental Manager. Plus, with online applications, you can quickly screen prospective tenants – for free.
$3,508/mo
Rent Zestimate®
Refinance and save
$3,691/mo
Est. payment
Refinancing to a lower rate could help reduce your monthly payments and save thousands over the life of the loan.
$3,691/mo
Est. payment
Explore your selling options
Work with a Zillow partner agent
Leverage their expertise and Zillow's premium Showcase listings to get your home seen by more buyers.
Get startedList with your own agent
Get your home in front of millions of buyers by listing it on Zillow.
Learn how to do itSell it yourself
Take full control of how buyers see your home on Zillow by listing For Sale by Owner (FSBO).
List your homeWhat's special
Zillow last checked:
Listing updated:
Listed by:
Katherine Wentworth,
BMC Realty Advisors Inc,
Robin R. Bader,
BMC Realty Advisors Inc
Bought with:
Kyle Farness, 138765
Bushnell Real Estate Solutions
Source: NWMLS as distributed by MLS GRID,MLS#: 2306646
Facts & features
Interior
Bedrooms & bathrooms
- Bedrooms: 4
- Bathrooms: 3
- Full bathrooms: 1
- 3/4 bathrooms: 1
- 1/2 bathrooms: 1
- Main level bathrooms: 1
Other
- Level: Main
Entry hall
- Level: Main
Great room
- Level: Main
Kitchen with eating space
- Level: Main
Heating
- Forced Air, Heat Pump, Electric
Cooling
- Forced Air, Heat Pump
Appliances
- Included: Dishwasher(s), Disposal, Microwave(s), Stove(s)/Range(s), Garbage Disposal, Water Heater: Electric/Hybrid, Water Heater Location: Garage
Features
- Bath Off Primary
- Flooring: Vinyl Plank, Carpet
- Windows: Double Pane/Storm Window
- Basement: None
- Has fireplace: No
Interior area
- Total structure area: 2,378
- Total interior livable area: 2,378 sqft
Property
Parking
- Total spaces: 2
- Parking features: Attached Garage
- Attached garage spaces: 2
Features
- Levels: Two
- Stories: 2
- Entry location: Main
- Patio & porch: Bath Off Primary, Double Pane/Storm Window, Walk-In Closet(s), Walk-In Pantry, Water Heater
- Has view: Yes
- View description: Territorial
Lot
- Size: 4,604 Square Feet
- Features: Curbs, Paved, Sidewalk, Cable TV, Gas Available, Patio
- Topography: Level,Partial Slope
- Residential vegetation: Garden Space
Details
- Parcel number: 34203100140
- Special conditions: Standard
Construction
Type & style
- Home type: SingleFamily
- Architectural style: Northwest Contemporary,2 Story
- Property subtype: Single Family Residence
Materials
- Cement Planked, Cement Plank
- Foundation: Poured Concrete
- Roof: Composition
Condition
- Under Construction
- New construction: Yes
- Year built: 2025
Details
- Builder name: Century Communities
Utilities & green energy
- Electric: Company: PSE
- Sewer: Sewer Connected, Company: City of Olympia
- Water: Public, Company: City of Olympia
Community & HOA
Community
- Features: CCRs
- Subdivision: Olympia
HOA
- HOA fee: $58 monthly
Location
- Region: Olympia
Financial & listing details
- Price per square foot: $252/sqft
- Annual tax amount: $5,900
- Date on market: 7/10/2025
- Cumulative days on market: 377 days
- Listing terms: Conventional,FHA,See Remarks,VA Loan
- Inclusions: Dishwasher(s), Garbage Disposal, Microwave(s), Stove(s)/Range(s)
Price history
| Date | Event | Price |
|---|---|---|
| 6/20/2025 | Sold | $600,418$252/sqft |
Source:  NWMLS as distributed by MLS GRID #2306646 Report a problem NWMLS as distributed by MLS GRID #2306646 Report a problem | ||
| 11/9/2024 | Pending sale | $600,418$252/sqft |
Source: NWMLS as distributed by MLS GRID #2306646 Report a problem | ||
| 11/9/2024 | Price change | $600,418+1.8%$252/sqft |
Source: NWMLS as distributed by MLS GRID #2306646 Report a problem | ||
| 10/30/2024 | Listed for sale | $589,990$248/sqft |
Source: NWMLS as distributed by MLS GRID #2306646 Report a problem | ||
Public tax history
Tax history is unavailable.
Neighborhood: 98506
Nearby homes
- $580,0004 bd3 ba2.3k sqft3031 6th Ave NE, Olympia, WA 98506Sold
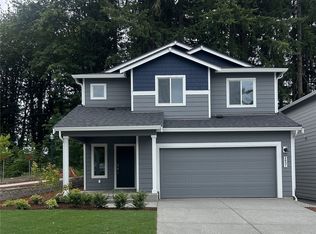
- $589,9903 bd3 ba1.9k sqft520 Alocasia St NE, Olympia, WA 98506Sold
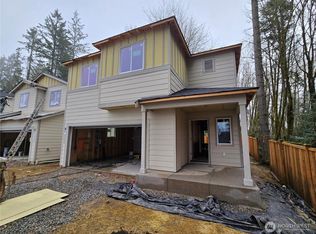
- $631,7004 bd3 ba2.3k sqft614 Alocasia St NE, Olympia, WA 98506Off Market
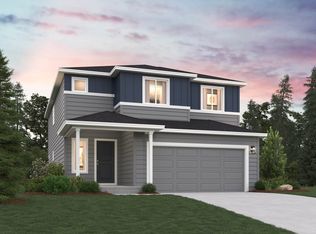
- $584,9905 bd3 ba2.5k sqft608 Alocasia St NE #17, Olympia, WA 98506Sold
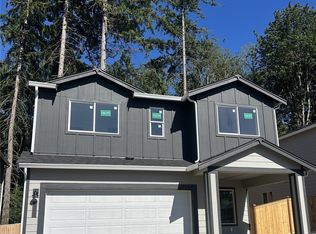
- $614,9904 bd3 ba2.3k sqft614 Alocasia St NE #18, Olympia, WA 98506Sold
- $599,9905 bd3 ba2.7k sqft602 Alocasia St NE, Olympia, WA 98506Sold
- $650,3005 bd3 ba2.5k sqft626 Alocasia St NE, Olympia, WA 98506Off Market
- $583,4905 bd3 ba2.5k sqft532 Alocasia St NE, Olympia, WA 98506Sold
Nearby schools
GreatSchools rating
- 7/10Roosevelt Elementary SchoolGrades: K-5Distance: 1.4 mi
- 8/10Reeves Middle SchoolGrades: 6-8Distance: 1.9 mi
- 9/10Olympia High SchoolGrades: 9-12Distance: 2.5 mi
Get a cash offer in 3 minutes
Find out how much your home could sell for in as little as 3 minutes with a no-obligation cash offer.
Estimated market value
$596,700
Get a cash offer in 3 minutes
Find out how much your home could sell for in as little as 3 minutes with a no-obligation cash offer.
Estimated market value
$596,700
- Washington
- Thurston County
- Olympia
- 98506
- 526 Alocasia Street NE
Nearby cities
Nearby neighborhoods
Nearby zip codes
Other Olympia Topics
