Skip main navigation
Closed
  • $459,900

    526 Aubrey Ln, Burns, TN 37029

    3beds
    1,634sqft
    Single Family Residence, Residential
    Built in 2010
    1.02 Acres Lot
    $461,000 Zestimate®
    $281/sqft
    $2,211 Estimated rent

    Home value

    $461,000

    $438,000 - $484,000

    $2,211/mo

    Zestimate® history
    Loading
    Loading...

    Owner options

    List your home for rent

    $2,211/mo

    Rent Zestimate®

    Find your next renter with Zillow Rental Manager. Plus, with online applications, you can quickly screen prospective tenants – for free.

    Learn more

    $2,211/mo

    Rent Zestimate®

    Refinance and save

    $2,853/mo

    Est. payment

    Refinancing to a lower rate could help reduce your monthly payments and save thousands over the life of the loan.

    See today's rates

    $2,853/mo

    Est. payment

    Explore your selling options

    Work with a Zillow partner agent

    Leverage their expertise and Zillow's premium Showcase listings to get your home seen by more buyers.

    Get started

    List with your own agent

    Get your home in front of millions of buyers by listing it on Zillow.

    Learn how to do it

    Sell it yourself

    Take full control of how buyers see your home on Zillow by listing For Sale by Owner (FSBO).

    List your home

    What's special

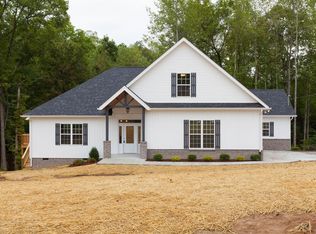
    Single level homeFenced garden spotCovered front porchSplit bedroom floor planMature trees provide shadeVaulted ceilingLvp flooring
    Attention NASHVILLE COMMUTERS** this home is located within 45 minutes of downtown Nashville and 25 minutes to downtown Dickson, this home has been immaculately kept, PRIDE OF OWNERSHIP is obvious!! SINGLE LEVEL HOME, Highly desirable open floor plan/split bedroom floor plan ~ with spacious sized rooms and vaulted ceiling ~ BEAUTIFUL SOLID WOOD RECESS PANEL SHAKER STYLE CABINETRY in Cherry Wood Finish, custom edged laminate counter tops, CAMBER Style Doors throughout, LVP flooring, brushed nickel lighting and plumbing finishes, tile flooring in baths, garden tub, WOOD BURNING STOVE for added warmth in the winter and a COVERED BACK PORCH TO ENJOY ALL 4 TENNESSEE SEASONS ** attached 2 car garage & detached metal storage building/shop 24 x 40 (insulated with 2 over sized garage doors) BRING THE BOAT OR USE FOR WOOD WORKING, ETC...this building provides ENDLESS possibilities ~ CONCRETE DRIVEWAY and CONCRETE EXTERIOR WALKWAYS, low maintenance rock filled landscape beds, covered front porch ** mature trees provide shade, large additional storage building for garden tools and lawn equipment ~ the close by city of Dickson provides ammenities, shops, restaurants and a bustling downtown area, this home is located within the HIGHLY DESIRABLE BURNS SCHOOL DISTRICT **dishwasher and range are within a year old**seasonal producing blueberries, figs and fruiting trees in the back yard, fenced garden spot, fire pit with paver stone patio surround *FIBER INTERNET AVAILABLE* 100% LOANS AVAILABLE

    Zillow last checked:

    Listing updated:

    Listed by:

    Beth Thornton 615-519-7175,

    Parker Peery Properties

    Bought with:

    Kelsey Dotson, 371942

    Middle Tennessee Dreams Realty

    Source: RealTracs MLS as distributed by MLS GRID,MLS#: 3542616MLS Logo

    Facts & features

    Interior

    Bedrooms & bathrooms
    • Bedrooms: 3
    • Bathrooms: 2
    • Full bathrooms: 2
    • Main level bedrooms: 3
    Bedroom 1
    • Features: Walk-In Closet(s)
    • Level: Walk-In Closet(s)
    • Area: 225 Square Feet
    • Dimensions: 15x15
    Bedroom 2
    • Area: 156 Square Feet
    • Dimensions: 13x12
    Bedroom 3
    • Area: 156 Square Feet
    • Dimensions: 13x12
    Primary bathroom
    • Features: Double Vanity
    • Level: Double Vanity
    Dining room
    • Features: Combination
    • Level: Combination
    • Area: 110 Square Feet
    • Dimensions: 11x10
    Kitchen
    • Area: 100 Square Feet
    • Dimensions: 10x10
    Living room
    • Features: Great Room
    • Level: Great Room
    • Area: 294 Square Feet
    • Dimensions: 21x14
    Other
    • Features: Utility Room
    • Level: Utility Room
    • Area: 48 Square Feet
    • Dimensions: 8x6
    Heating
    • Central, Electric, Natural Gas
    Cooling
    • Central Air, Electric
    Appliances
    • Included: Electric Oven, Electric Range, Dishwasher, Microwave
    • Laundry: Electric Dryer Hookup, Washer Hookup
    Features
    • Ceiling Fan(s), High Ceilings, Open Floorplan, Walk-In Closet(s), High Speed Internet
    • Flooring: Laminate
    • Basement: Crawl Space
    • Number of fireplaces: 1
    • Fireplace features: Great Room, Wood Burning
    Interior area
    • Total structure area: 1,634
    • Total interior livable area: 1,634 sqft
    • Finished area above ground: 1,634

    Property

    Parking
    • Total spaces: 6
    • Parking features: Attached/Detached, Concrete, Driveway
    • Garage spaces: 4
    • Uncovered spaces: 2
    Features
    • Levels: One
    • Stories: 1
    • Fencing: Back Yard
    • Has view: Yes
    Lot
    • Size: 1.02 Acres
    • Features: Level, Private, Wooded
    • Topography: Level,Private,Wooded
    Details
    • Additional structures: Storage
    • Parcel number: 134 01040 000
    • Special conditions: Standard

    Construction

    Type & style
    • Home type: SingleFamily
    • Property subtype: Single Family Residence, Residential
    Materials
    • Brick, Vinyl Siding
    Condition
    • New construction: No
    • Year built: 2010

    Utilities & green energy

    • Sewer: Septic Tank
    • Water: Public
    • Utilities for property: Electricity Available, Natural Gas Available, Water Available
    Green energy
    • Energy efficient items: Windows, Doors

    Community & HOA

    Community
    • Security: Smoke Detector(s)
    • Subdivision: Contrary Trails Sub
    HOA
    • Has HOA: No
    Location
    • Region: Burns

    Financial & listing details

    • Price per square foot: $281/sqft
    • Tax assessed value: $422,900
    • Annual tax amount: $1,787
    • Date on market: 10/14/2026
    • Electric utility on property: Yes

    Price history

    DateEventPrice
    10/14/2026Sold$459,900$281/sqft
    Source: RealTracs MLS as distributed by MLS GRID #3542616 Report a problem
    9/22/2026Pending sale$459,900$281/sqft
    Source: RealTracs MLS as distributed by MLS GRID #3542616 Report a problem
    9/9/2026Contingent$459,900$281/sqft
    Source: RealTracs MLS as distributed by MLS GRID #3542616 Report a problem
    9/8/2026Listed for sale$459,900+46%$281/sqft
    Source: RealTracs MLS as distributed by MLS GRID #3542616 Report a problem
    11/20/2020Sold$315,000+1.6%$193/sqft
    Source: RealTracs MLS as distributed by MLS GRID #2189013 Report a problem
    10/10/2020Listed for sale$309,900+55.7%$190/sqft
    Source: Century 21 Landmark Realty #2189013 Report a problem
    5/6/2015Sold$199,000-11.6%$122/sqft
    Source: Public Record Report a problem
    2/3/2015Listing removed$225,000$138/sqft
    Source: Crye-Leike #1595066 Report a problem
    12/10/2014Listed for sale$225,000+21.6%$138/sqft
    Source: Crye-Leike #1595066 Report a problem
    2/25/2011Sold$185,000$113/sqft
    Source: Public Record Report a problem

    Public tax history

    YearProperty taxesTax assessment
    2025$1,787 $105,725
    2024$1,787 +8.1%$105,725 +50.3%
    2023$1,653 $70,350
    2022$1,653 $70,350
    2021$1,653 $70,350
    2020$1,653 $70,350
    2019$1,653 +4.5%$70,350 +20.1%
    2018$1,582 +0%$58,600 +11.5%
    2017$1,582 +11.5%$52,550
    2016$1,419 +9.3%$52,550 +17.4%
    2015$1,298 $44,775
    2014$1,298 $44,775
    2013-- $44,775
    2012$1,253 $44,775 +1.9%
    2011$1,253 $43,950
    2010$1,253 +527.9%$43,950 +527.9%
    2009$200 +7.1%$7,000
    2008$186 +1.1%$7,000
    2007$184 -18.1%$7,000
    2006$225 $7,000
    Find assessor info on the county website

    Neighborhood: 37029

    Nearby schools

    GreatSchools rating
    Schools provided by the listing agent
    • Elementary: Stuart Burns Elementary
    • Middle: Burns Middle School
    • High: Dickson County High School

    Source: RealTracs MLS as distributed by MLS GRID. This data may not be complete. We recommend contacting the local school district to confirm school assignments for this home.

    Get a cash offer in 3 minutes
    Find out how much your home could sell for in as little as 3 minutes with a no-obligation cash offer.
    Estimated market value
    $461,000
    Get a cash offer in 3 minutes
    Find out how much your home could sell for in as little as 3 minutes with a no-obligation cash offer.
    Estimated market value
    $461,000