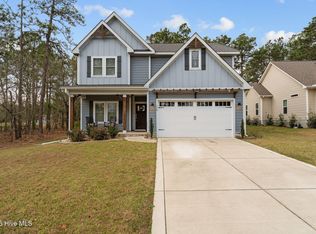
The Erica Plan from M&L Custom Homes, LLC in Woodlake! Located right at the Bald Eagle Gate for quick access to home! Estimated Completion Date is 8/31/2023! Up to $2500 Lender Credit with Main Street Home Loans!
3 Bedrooms + large Bonus Room, 2 Bathroom - 1,907 Total Heated SF!
Covered stoop porch enters into the foyer with 2 bedrooms and full guest bathroom to your left. Great Room with fireplace and lots of natural lighting! Kitchen complete with center island, granite counters, and corner walk-in pantry! Dining Area gives access to covered back porch. Owners Suite with trey ceiling, large walk-in closet, double sink vanity and walk-in shower! Upstairs you'll find a large bonus room with endless uses!
Sold for $364,899
$364,899
526 Bald Eagle Drive, Vass, NC 28394
3beds
1,907sqft
Single Family Residence
Built in 2023
8,712 Square Feet Lot
$367,200 Zestimate®
$191/sqft
$2,262 Estimated rent
Home value
$367,200
$349,000 - $386,000
$2,262/mo
Zestimate® history
Owner options
List your home for rent
$2,262/mo
Rent Zestimate®
Find your next renter with Zillow Rental Manager. Plus, with online applications, you can quickly screen prospective tenants – for free.
$2,262/mo
Rent Zestimate®
Refinance and save
$2,170/mo
Est. payment
Refinancing to a lower rate could help reduce your monthly payments and save thousands over the life of the loan.
$2,170/mo
Est. payment
Explore your selling options
Work with a Zillow partner agent
Leverage their expertise and Zillow's premium Showcase listings to get your home seen by more buyers.
Get startedList with your own agent
Get your home in front of millions of buyers by listing it on Zillow.
Learn how to do itSell it yourself
Take full control of how buyers see your home on Zillow by listing For Sale by Owner (FSBO).
List your homeWhat's special
Great roomDouble sink vanityWalk-in showerCenter islandTrey ceilingCorner walk-in pantryFull guest bathroom
Zillow last checked:
Listing updated:
Listed by:
Jennifer M Ritchie 910-987-5565,
Everything Pines Partners LLC
Bought with:
Leigh Amigo, 324000
Keller Williams Pinehurst
Source: Hive MLS,MLS#: 100392010 Originating MLS: Mid Carolina Regional MLS
Originating MLS: Mid Carolina Regional MLSFacts & features
Interior
Bedrooms & bathrooms
- Bedrooms: 3
- Bathrooms: 2
- Full bathrooms: 2
Rooms
- Room types: Master Bedroom, Bedroom 2, Bedroom 3, Kitchen, Great Room, Bonus Room
Primary bedroom
- Level: Main
- Dimensions: 15.5 x 15.67
Bedroom 2
- Level: Main
- Dimensions: 12 x 12
Bedroom 3
- Level: Main
- Dimensions: 11.83 x 11.67
Bonus room
- Level: Second
- Dimensions: 12.5 x 21.83
Great room
- Level: Main
- Dimensions: 15.5 x 16.5
Kitchen
- Description: Kitchen/Dining Combo
- Level: Main
- Dimensions: 16.67 x 16.5
Heating
- Heat Pump, Electric
Cooling
- Central Air
Appliances
- Included: Built-In Microwave, Range, Dishwasher
Features
- Master Downstairs, Walk-in Closet(s), Tray Ceiling(s), High Ceilings, Entrance Foyer, Kitchen Island, Ceiling Fan(s), Pantry, Walk-in Shower, Walk-In Closet(s)
- Flooring: Carpet, LVT/LVP
Interior area
- Total structure area: 1,907
- Total interior livable area: 1,907 sqft
Property
Parking
- Total spaces: 2
- Parking features: Paved
Features
- Levels: One and One Half
- Stories: 2
- Patio & porch: Covered, Porch
- Fencing: None
Lot
- Size: 8,712 Square Feet
- Dimensions: 65.73 x 135 x 66.18 x 132.39
Details
- Parcel number: 00043649
- Zoning: GC-WL
- Special conditions: Standard
Construction
Type & style
- Home type: SingleFamily
- Property subtype: Single Family Residence
Materials
- Vinyl Siding
- Foundation: Slab
- Roof: Architectural Shingle
Condition
- New construction: Yes
- Year built: 2023
Utilities & green energy
- Sewer: Public Sewer
- Water: Public
- Utilities for property: Sewer Available, Water Available
Community & HOA
Community
- Security: Smoke Detector(s)
- Subdivision: Woodlake
HOA
- Has HOA: Yes
- Amenities included: Maintenance Common Areas, Management, Master Insure, Street Lights
- HOA fee: $0 monthly
- HOA name: Woodlake POA
- HOA phone: 910-245-4864
Location
- Region: Vass
Financial & listing details
- Price per square foot: $191/sqft
- Tax assessed value: $307,710
- Annual tax amount: $1,339
- Date on market: 9/30/2025
- Cumulative days on market: 17 days
- Listing agreement: Exclusive Right To Sell
- Listing terms: Cash,Conventional,FHA,USDA Loan,VA Loan
- Road surface type: Paved
Price history
| Date | Event | Price |
|---|---|---|
| 9/14/2023 | Sold | $364,899$191/sqft |
Source:  Hive MLS #100392010 Report a problem Hive MLS #100392010 Report a problem | ||
| 7/14/2023 | Pending sale | $364,899$191/sqft |
Source: Hive MLS #100392010 Report a problem | ||
| 7/9/2023 | Price change | $364,8990%$191/sqft |
Source: Hive MLS #100392010 Report a problem | ||
| 6/28/2023 | Listed for sale | $364,900+1359.6%$191/sqft |
Source: Hive MLS #100392010 Report a problem | ||
| 6/30/2022 | Sold | $25,000+38.9%$13/sqft |
Source: Public Record Report a problem | ||
| 6/7/2022 | Pending sale | $18,000$9/sqft |
Source:  LPRMLS #684939 Report a problem LPRMLS #684939 Report a problem | ||
| 5/20/2022 | Price change | $18,000+20%$9/sqft |
Source: LPRMLS #684939 Report a problem | ||
| 4/16/2021 | Pending sale | $15,000$8/sqft |
Source: LPRMLS #601080 Report a problem | ||
| 2/10/2021 | Price change | $15,000-21.1%$8/sqft |
Source: LPRMLS #601080 Report a problem | ||
| 4/15/2018 | Listed for sale | $19,000$10/sqft |
Source: KELLER WILLIAMS REALTY (PINEHURST) #459269 Report a problem | ||
Public tax history
| Year | Property taxes | Tax assessment |
|---|---|---|
| 2024 | $1,339 +1534.4% | $307,710 +1609.5% |
| 2023 | $82 -13.3% | $18,000 +20% |
| 2022 | $95 -3.8% | $15,000 |
| 2021 | $98 +1.6% | $15,000 |
| 2020 | $97 | $15,000 |
| 2019 | $97 | $15,000 -33.3% |
| 2018 | $97 -25.9% | $22,500 |
| 2017 | $131 | $22,500 |
| 2015 | $131 +2.7% | $22,500 +12.5% |
| 2014 | $127 | $20,000 |
Find assessor info on the county website
Neighborhood: 28394
Nearby homes
- $18,000-- bd-- ba-- sqft522 Bald Eagle Dr, Vass, NC 28394Off Market
- $415,0005 bd3 ba2.4k sqft528 Bald Eagle Dr, Vass, NC 28394Sold
- $19,9207,840.8 Square Feet532 Bald Eagle Dr, Vass, NC 28394Sold

- $18,000-- bd-- ba-- sqft518 Bald Eagle Dr, Vass, NC 28394Off Market
- $18,000-- bd-- ba-- sqft514 Bald Eagle Dr, Vass, NC 28394Off Market
- $16,9007,840.8 Square Feet536 Bald Eagle Dr #5147, Vass, NC 28394Sold
- $460,0005 bd4 ba2.3k sqft536 Bald Eagle Dr, Vass, NC 28394Sold
- $18,000-- bd-- ba-- sqft510 Bald Eagle Dr, Vass, NC 28394Off Market
Nearby schools
GreatSchools rating
- 5/10Vass-Lakeview Elementary SchoolGrades: PK-5Distance: 4.8 mi
- 6/10Crain's Creek Middle SchoolGrades: 6-8Distance: 5.1 mi
- 7/10Union Pines High SchoolGrades: 9-12Distance: 9.8 mi
Get a cash offer in 3 minutes
Find out how much your home could sell for in as little as 3 minutes with a no-obligation cash offer.
Estimated market value
$367,200
Get a cash offer in 3 minutes
Find out how much your home could sell for in as little as 3 minutes with a no-obligation cash offer.
Estimated market value
$367,200
- North Carolina
- Moore County
- Vass
- 28394
- 526 Bald Eagle Drive
Nearby cities
Nearby zip codes
Other Vass Topics
