Skip main navigation
Off market
  • $239,200

    526 Barbara Way #27, Tarpon Springs, FL 34689

    2beds
    --sqft
    Townhouse
    Built in 1986
    1,145 Square Feet Lot
    $239,200 Zestimate®
    $--/sqft
    $2,194 Estimated rent

    Home value

    $239,200

    $213,000 - $268,000

    $2,194/mo

    Zestimate® history
    Loading
    Loading...

    Owner options

    List your home for rent

    $2,194/mo

    Rent Zestimate®

    Find your next renter with Zillow Rental Manager. Plus, with online applications, you can quickly screen prospective tenants – for free.

    Learn more

    $2,194/mo

    Rent Zestimate®

    Refinance and save

    $1,748/mo

    Est. payment

    Refinancing to a lower rate could help reduce your monthly payments and save thousands over the life of the loan.

    See today's rates

    $1,748/mo

    Est. payment

    Explore your selling options

    Work with a Zillow partner agent

    Leverage their expertise and Zillow's premium Showcase listings to get your home seen by more buyers.

    Get started

    List with your own agent

    Get your home in front of millions of buyers by listing it on Zillow.

    Learn how to do it

    Sell it yourself

    Take full control of how buyers see your home on Zillow by listing For Sale by Owner (FSBO).

    List your home

    What's special

    Tampa bay buccaneersGreat stylish fansTastefully decoratedFurnished contemporary homeFront screened-in lanaiHeart of tarpon springsSimplistic open floor plan

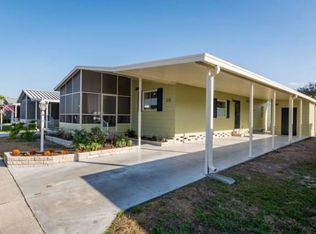
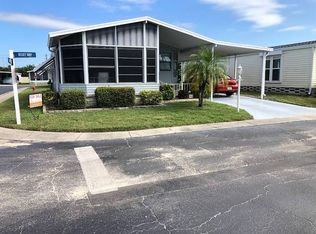
    In the heart of Tarpon Springs comes a once-in-a-lifetime opportunity to live in one of the top 3rd rated 55+ Communities on the Gulf Coast called The Meadows. Located minutes away from the Tampa Bay area with oodles of beaches, art, culture, restaurants, doctors, the VA, and of course home of The Tampa Bay Buccaneers, The Bolts, and the Tampa Bay Rays. This substantially renovated home offers all the creature comforts with a contemporary look. Once inside this home, you have an amazingly efficient and simplistic open floor plan which is tastefully decorated adding different pops of colors and hidden little treasures throughout. You will see the stunning vaulted ceilings with great stylish fans and lighting which makes the 2 bed/2bath home look much larger than 1,144 sq. ft. Vinyl flooring will be under your feet throughout the house that has a super look and is easily maintained. A well-sized kitchen overlooking the dining room and living room is an entertainer's dream as your guest will always be in view. Your white shaker-style cabinets have granite countertops with a sleek backsplash and a full stainless steel appliance package. Just off the living room are your French doors which lead to your front screened-in lanai a great place to have a cup of coffee first thing in the morning or that sip of wine at night. Walking toward the back of the home, you will find your guest bath containing a new bathroom a new vanity and a ceramic tile shower, and a beautiful ceramic floor. Across the way is your nice size guest bedroom that has a queen-size bed. The master is at the end of the hallway and has a king-size bed, a huge closet and just off to your right wonderfully finished bath. The master bath contains a brand new vanity, dramatic ceramic flooring and a ceramic tile shower. One great convenience is that you have an updated washer and dryer inside your home. No need to run outside to transfer loads or put the fabric softener in. The 8 x 8 shed is located outside for storage. Don't miss out on this opportunity to see the well-designed fully furnished contemporary home. Retrofit Your Life Style offers buyers today's updated modern living with quality construction and design.

    This property is off market, which means it's not currently listed for sale or rent on Zillow. This may be different from what's available on other websites or public sources.
    Facts & features

    Interior

    Bedrooms & bathrooms
    • Bedrooms: 2
    • Bathrooms: 2
    • Full bathrooms: 2
    Heating
    • Heat pump, Electric
    Cooling
    • Central
    Appliances
    • Included: Dishwasher, Dryer, Garbage disposal, Microwave, Range / Oven, Washer
    Features
    • Central Vacuum, Laundry
    • Flooring: Linoleum / Vinyl
    • Doors: Doorman
    • Furnished: Yes

    Property

    Features
    • Patio & porch: Screened Porch
    • Exterior features: Vinyl
    Lot
    • Size: 1,145 Square Feet
    Details
    • Lease amount: $807

    Construction

    Type & style
    • Home type: Townhouse
    Materials
    • Roof: Asphalt
    Condition
    • Year built: 1986
    • Major remodel year: 2022

    Utilities & green energy

    • Electric: Amps(150)
    • Sewer: Community
    • Water: Community

    Community & HOA

    Community
    • Features: Fitness Center
    • Security: Fire Sprinkler System
    Location
    • Region: Tarpon Springs

    Financial & listing details

    • Annual tax amount: $57
    • Date available: 02/22/2022

    Price history

    DateEventPrice
    3/21/2022Listing removed--
    Source: My State MLS Report a problem
    2/21/2022Listed for sale$155,000
    Source: My State MLS #11055750 Report a problem

    Public tax history

    Tax history is unavailable.

    Neighborhood: 34689

    Nearby schools

    GreatSchools rating
    Get a cash offer in 3 minutes
    Find out how much your home could sell for in as little as 3 minutes with a no-obligation cash offer.
    Estimated market value
    $239,200
    Get a cash offer in 3 minutes
    Find out how much your home could sell for in as little as 3 minutes with a no-obligation cash offer.
    Estimated market value
    $239,200