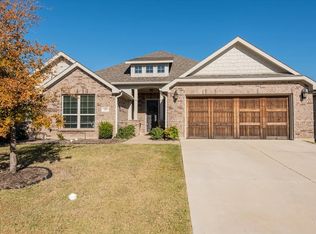
Welcome to this stunning 4 bedroom, 2 bath home with a 3 car garage, ideally located in Waxahachie’s desirable Garden Valley Farms community with no HOA! Built in 2020 by John Houston Homes, this Boise A floor plan offers both modern design and timeless charm. From the moment you arrive, you’ll notice the beautiful landscaping and manicured lawn that set the tone for the pristine condition you’ll find inside. Step into a spacious entryway that opens to an inviting open-concept living area with engineered hardwood floors, built-in shelving, and classy neutral finishes that complement any style. The kitchen and living spaces are designed for both everyday living and entertaining, while the mud bench at the garage entry adds functionality. The flexible 4th bedroom is currently set up as a second living space but can easily adapt to your needs; whether that’s a home office, playroom, or guest suite. Retreat to the luxurious primary suite, complete with a large bathroom featuring dual sinks, a jetted garden tub, and a separate shower. Outdoors, enjoy an entertainer’s dream with a spacious patio, pergola, and plenty of room for a fire pit or hot tub; perfect for relaxing evenings or weekend gatherings. Garden Valley Farms also offers a community park with a walking path and splash pad, giving you even more ways to enjoy the neighborhood. Close to Waxahachie's shopping and dining pleasures. Meticulously maintained and move-in ready, this home offers the comfort, style, and flexibility today’s buyers are looking for. The seller welcomes your visit, come see why this one is special!
Sold
Price Unknown
526 Barley Dr, Waxahachie, TX 75165
4beds
2,167sqft
Single Family Residence
Built in 2020
10,105 Square Feet Lot
$452,700 Zestimate®
$--/sqft
$2,900 Estimated rent
Home value
$452,700
$416,000 - $489,000
$2,900/mo
Zestimate® history
Owner options
List your home for rent
$2,900/mo
Rent Zestimate®
Find your next renter with Zillow Rental Manager. Plus, with online applications, you can quickly screen prospective tenants – for free.
$2,900/mo
Rent Zestimate®
Refinance and save
Refinancing to a lower rate could help reduce your monthly payments and save thousands over the life of the loan.
Explore your selling options
Work with a Zillow partner agent
Leverage their expertise and Zillow's premium Showcase listings to get your home seen by more buyers.
Get startedList with your own agent
Get your home in front of millions of buyers by listing it on Zillow.
Learn how to do itSell it yourself
Take full control of how buyers see your home on Zillow by listing For Sale by Owner (FSBO).
List your homeWhat's special
Engineered hardwood floorsClassy neutral finishesBuilt-in shelvingSpacious patioBeautiful landscapingDual sinksLuxurious primary suite
Zillow last checked:
Listing updated:
Listed by:
Traci Benson 0663608 972-938-3636,
CENTURY 21 Judge Fite Co. 972-938-3636
Bought with:
Nicky Angelo
The Collective Living Co
Source: NTREIS,MLS#: 21068872
Facts & features
Interior
Bedrooms & bathrooms
- Bedrooms: 4
- Bathrooms: 2
- Full bathrooms: 2
Primary bedroom
- Features: Ceiling Fan(s), Garden Tub/Roman Tub, Jetted Tub
- Level: First
- Dimensions: 15 x 14
Bedroom
- Level: First
- Dimensions: 11 x 10
Bedroom
- Level: First
- Dimensions: 12 x 11
Bedroom
- Level: First
- Dimensions: 10 x 11
Kitchen
- Level: First
- Dimensions: 19 x 10
Living room
- Level: First
- Dimensions: 17 x 19
Heating
- Central, Electric, Fireplace(s)
Cooling
- Central Air, Ceiling Fan(s), Electric
Appliances
- Included: Dishwasher, Disposal
- Laundry: Washer Hookup, Dryer Hookup, ElectricDryer Hookup, Laundry in Utility Room
Features
- Decorative/Designer Lighting Fixtures, Kitchen Island, Open Floorplan, Pantry
- Flooring: Carpet, Ceramic Tile, Engineered Hardwood
- Windows: Window Coverings
- Has basement: No
- Number of fireplaces: 1
- Fireplace features: Decorative, Living Room
Interior area
- Total interior livable area: 2,167 sqft
Property
Parking
- Total spaces: 3
- Parking features: Door-Multi, Garage Faces Front, Garage, Garage Door Opener
- Attached garage spaces: 3
Features
- Levels: One
- Stories: 1
- Patio & porch: Rear Porch, Side Porch, Covered
- Exterior features: Rain Gutters
- Pool features: None
- Fencing: Wood
Lot
- Size: 10,105 Square Feet
- Features: Back Yard, Cleared, Interior Lot, Lawn, Landscaped, Subdivision, Sprinkler System, Few Trees
- Residential vegetation: Cleared
Details
- Parcel number: 273070
- Other equipment: Negotiable
Construction
Type & style
- Home type: SingleFamily
- Architectural style: Traditional,Detached
- Property subtype: Single Family Residence
- Attached to another structure: Yes
Materials
- Brick
- Foundation: Slab
- Roof: Composition
Condition
- Year built: 2020
Utilities & green energy
- Sewer: Public Sewer
- Water: Public
- Utilities for property: Electricity Available, Sewer Available, Water Available
Community & HOA
Community
- Features: Curbs, Sidewalks
- Security: Prewired, Security System, Smoke Detector(s)
- Subdivision: Garden Vly Farms Ph 2
HOA
- Has HOA: No
Location
- Region: Waxahachie
Financial & listing details
- Tax assessed value: $400,000
- Annual tax amount: $8,392
- Date on market: 9/25/2025
- Cumulative days on market: 48 days
- Listing terms: Cash,Conventional,FHA,VA Loan
- Exclusions: Washer, dryer, refrigerators, fire pit, wireless alarm system with cameras and sellers personal belongings.
- Electric utility on property: Yes
Price history
| Date | Event | Price |
|---|---|---|
| 12/18/2025 | Sold | -- |
Source: NTREIS #21068872 Report a problem | ||
| 11/19/2025 | Pending sale | $459,900$212/sqft |
Source: NTREIS #21068872 Report a problem | ||
| 11/12/2025 | Contingent | $459,900$212/sqft |
Source: NTREIS #21068872 Report a problem | ||
| 9/25/2025 | Listed for sale | $459,900$212/sqft |
Source: NTREIS #21068872 Report a problem | ||
Public tax history
| Year | Property taxes | Tax assessment |
|---|---|---|
| 2025 | $6,388 -10.3% | $400,000 -2.2% |
| 2024 | $7,122 +4.2% | $408,924 +4.3% |
| 2023 | $6,836 -8.7% | $392,173 +10% |
| 2022 | $7,485 | $356,521 +10% |
| 2021 | -- | $324,110 +671.7% |
| 2020 | -- | $42,000 +50% |
| 2019 | -- | $28,000 |
Find assessor info on the county website
Neighborhood: Garden Valley
Nearby homes
- $413,2003 bd-- ba2.3k sqft530 Barley Dr, Waxahachie, TX 75165Off Market
- $495,1004 bd2 ba2.8k sqft524 Barley Dr, Waxahachie, TX 75165Off Market

- $383,1004 bd2 ba2.2k sqft527 Windrow Ln, Waxahachie, TX 75165Off Market
- $447,1004 bd3 ba2.5k sqft529 Windrow Ln, Waxahachie, TX 75165Off Market
- $489,5004 bd3 ba3.2k sqft541 Barley Dr, Waxahachie, TX 75165Off Market
- $530,7005 bd4 ba3.4k sqft533 Barley Dr, Waxahachie, TX 75165Off Market
- $394,8004 bd2 ba2.3k sqft525 Windrow Ln, Waxahachie, TX 75165Off Market
- $401,7004 bd3 ba2.3k sqft531 Windrow Ln, Waxahachie, TX 75165Off Market
Nearby schools
GreatSchools rating
- 6/10Margaret L Felty Elementary SchoolGrades: K-5Distance: 0.7 mi
- 5/10Robbie E Howard Junior High SchoolGrades: 6-8Distance: 1.1 mi
- 5/10Waxahachie High SchoolGrades: 9-12Distance: 5.1 mi
Schools provided by the listing agent
- Elementary: Margaret Felty
- High: Waxahachie
- District: Waxahachie ISD
Source: NTREIS. This data may not be complete. We recommend contacting the local school district to confirm school assignments for this home.
Get a cash offer in 3 minutes
Find out how much your home could sell for in as little as 3 minutes with a no-obligation cash offer.
Estimated market value
$452,700
Get a cash offer in 3 minutes
Find out how much your home could sell for in as little as 3 minutes with a no-obligation cash offer.
Estimated market value
$452,700
- Texas
- Ellis County
- Waxahachie
- 75165
- Garden Valley
- 526 Barley Dr
Nearby cities
Nearby neighborhoods
Nearby zip codes
Other Waxahachie Topics
