Nestled on a quiet street, this inviting residence offers the convenience of single-level living with all three spacious bedrooms located on the main floor, complemented by a full main floor bath and an additional 3/4 bath downstairs. The interior radiates warmth, anchored by a beautiful gas fireplace in the main living area. Downstairs, you’ll find even more room to spread out in the freshly remodeled basement, which boasts a modern second living space and a second cozy gas fireplace, making it the ultimate spot for movie nights or a quiet retreat. The property’s exterior is designed for both relaxation and functionality, featuring a durable concrete patio perfect for summer BBQs, and an in-ground irrigation system to keep your curb appeal effortless year-round. For those with larger vehicles, the attached garage is a standout feature, equipped with 7-foot doors to easily fit a full-size pickup. With a highly functional layout, this home offers the perfect blend of comfort and small-town charm.
Closed
$355,000
526 Beaver St E, Belle Plaine, MN 56011
3beds
2,400sqft
Single Family
Built in 1996
10,628 Square Feet Lot
$354,700 Zestimate®
$148/sqft
$2,864 Estimated rent
Home value
$354,700
$330,000 - $380,000
$2,864/mo
Zestimate® history
Owner options
List your home for rent
$2,864/mo
Rent Zestimate®
Find your next renter with Zillow Rental Manager. Plus, with online applications, you can quickly screen prospective tenants – for free.
$2,864/mo
Rent Zestimate®
Refinance and save
$2,192/mo
Est. payment
Refinancing to a lower rate could help reduce your monthly payments and save thousands over the life of the loan.
$2,192/mo
Est. payment
Explore your selling options
Work with a Zillow partner agent
Leverage their expertise and Zillow's premium Showcase listings to get your home seen by more buyers.
Get startedList with your own agent
Get your home in front of millions of buyers by listing it on Zillow.
Learn how to do itSell it yourself
Take full control of how buyers see your home on Zillow by listing For Sale by Owner (FSBO).
List your homeWhat's special
Zillow last checked:
Listing updated:
Listed by:
The Stier-Ruud Home Team 612-598-7771,
Keller Williams Preferred Rlty,
Jaxson Witty 507-382-4371
Bought with:
Yang Fan
Bridge Realty, LLC
Source: NorthstarMLS as distributed by MLS GRID,MLS#: 7032276
Facts & features
Interior
Bedrooms & bathrooms
- Bedrooms: 3
- Bathrooms: 2
- Full bathrooms: 1
- 3/4 bathrooms: 1
Bedroom
- Level: Main
- Area: 169 Square Feet
- Dimensions: 13X13
Bedroom 2
- Level: Main
- Area: 121 Square Feet
- Dimensions: 11X11
Bedroom 3
- Level: Main
- Area: 132 Square Feet
- Dimensions: 12X11
Other
- Level: Lower
- Area: 368 Square Feet
- Dimensions: 16X23
Family room
- Level: Lower
- Area: 368 Square Feet
- Dimensions: 16X23
Kitchen
- Level: Main
- Area: 240 Square Feet
- Dimensions: 20X12
Living room
- Level: Main
- Area: 255 Square Feet
- Dimensions: 17X15
Heating
- Forced Air
Cooling
- Central Air
Appliances
- Included: Dishwasher, Microwave, Range, Refrigerator, Water Softener Owned
- Laundry: Main Level
Features
- Basement: Daylight,Full,Partially Finished
- Number of fireplaces: 2
- Fireplace features: Family Room, Gas, Living Room
Interior area
- Total structure area: 2,400
- Total interior livable area: 2,400 sqft
- Finished area above ground: 1,307
- Finished area below ground: 646
Property
Parking
- Total spaces: 2
- Parking features: Attached, Asphalt
- Attached garage spaces: 2
Accessibility
- Accessibility features: None
Features
- Levels: One
- Stories: 1
- Patio & porch: Porch
- Pool features: None
Lot
- Size: 10,628 Square Feet
- Dimensions: 75 x 142
- Features: Tree Coverage - Light
Details
- Additional structures: Storage Shed
- Foundation area: 1200
- Parcel number: 200018431
- Zoning description: Residential-Single Family
Construction
Type & style
- Home type: SingleFamily
- Property subtype: Single Family
Materials
- Roof: Asphalt
Condition
- New construction: No
- Year built: 1996
Utilities & green energy
- Gas: Natural Gas
- Sewer: City Sewer/Connected
- Water: City Water/Connected
Community & HOA
HOA
- Has HOA: No
Location
- Region: Belle Plaine
Financial & listing details
- Price per square foot: $148/sqft
- Tax assessed value: $325,700
- Annual tax amount: $4,673
- Date on market: 3/25/2026
- Cumulative days on market: 18 days
- Road surface type: Paved
Price history
| Date | Event | Price |
|---|---|---|
| 5/22/2026 | Sold | $355,000-1.4%$148/sqft |
Source:  NorthstarMLS as distributed by MLS GRID #7032276 Report a problem NorthstarMLS as distributed by MLS GRID #7032276 Report a problem | ||
| 4/17/2026 | Pending sale | $360,000$150/sqft |
Source: NorthstarMLS as distributed by MLS GRID #7032276 Report a problem | ||
| 3/30/2026 | Listed for sale | $360,000+88.5%$150/sqft |
Source: NorthstarMLS as distributed by MLS GRID #7032276 Report a problem | ||
| 5/29/2008 | Sold | $191,000+48.6%$80/sqft |
Source:  Lake Superior Area Realtors as distributed by MLS GRID #1341442 Report a problem Lake Superior Area Realtors as distributed by MLS GRID #1341442 Report a problem | ||
| 8/7/1997 | Sold | $128,500+1252.6%$54/sqft |
Source: Public Record Report a problem | ||
| 2/20/1996 | Sold | $9,500$4/sqft |
Source: Public Record Report a problem | ||
Public tax history
| Year | Property taxes | Tax assessment |
|---|---|---|
| 2025 | $4,700 +5.6% | $325,700 +1.5% |
| 2024 | $4,452 +4.4% | $320,900 +5.6% |
| 2023 | $4,266 +7.8% | $303,900 -1.1% |
| 2022 | $3,956 +10.1% | $307,400 +20.2% |
| 2021 | $3,592 +4.9% | $255,700 +11.4% |
| 2020 | $3,424 | $229,600 |
| 2019 | $3,424 +11.7% | $229,600 |
| 2018 | $3,064 +13.6% | -- |
| 2016 | $2,698 | -- |
| 2014 | $2,698 | -- |
| 2013 | -- | $134,200 |
| 2012 | -- | $134,200 -10.9% |
| 2011 | $2,706 +5% | $150,600 -20.9% |
| 2010 | $2,576 +8.4% | $190,300 -0.5% |
| 2009 | $2,376 +1.4% | $191,300 |
| 2008 | $2,344 +4.4% | -- |
| 2007 | $2,246 -30.1% | -- |
| 2006 | $3,214 +31% | -- |
| 2005 | $2,454 +6.5% | -- |
| 2004 | $2,304 +5.4% | -- |
| 2003 | $2,186 +4.2% | -- |
| 2002 | $2,098 -8.8% | -- |
| 2001 | $2,300 | -- |
Find assessor info on the county website
Neighborhood: 56011
Nearby homes
- $229,3003 bd1 ba1k sqft605 N Elm St, Belle Plaine, MN 56011Off Market
- $341,6004 bd2 ba1.2k sqft530 Beaver St E, Belle Plaine, MN 56011Off Market
- $5,500-- bd-- ba-- sqft530 E Beaver St, Belle Plaine, MN 56011Off Market
- $308,4004 bd2 ba1k sqft615 Elm St N, Belle Plaine, MN 56011Off Market
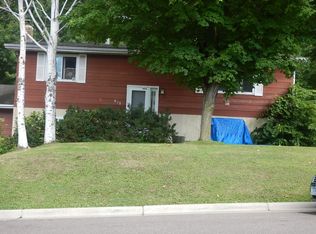
- $319,2004 bd2 ba1.8k sqft615 N Elm St, Belle Plaine, MN 56011Off Market
- $356,6004 bd1 ba1.2k sqft620 N Linden St, Belle Plaine, MN 56011Off Market
- $270,3003 bd1 ba1k sqft513 Elm St N, Belle Plaine, MN 56011Off Market
- $311,2004 bd1 ba1k sqft420 Beaver St E, Belle Plaine, MN 56011Off Market
Nearby schools
GreatSchools rating
- NAChatfield Elementary SchoolGrades: PK-2Distance: 0.9 mi
- 7/10Belle Plaine Junior High SchoolGrades: 7-8Distance: 0.8 mi
- 6/10Belle Plaine Senior High SchoolGrades: 9-12Distance: 0.8 mi
Get a cash offer in 3 minutes
Find out how much your home could sell for in as little as 3 minutes with a no-obligation cash offer.
Estimated market value
$354,700
Get a cash offer in 3 minutes
Find out how much your home could sell for in as little as 3 minutes with a no-obligation cash offer.
Estimated market value
$354,700
- Minnesota
- Scott County
- Belle Plaine
- 56011
- 526 Beaver St E
Nearby cities
Nearby zip codes
Other Belle Plaine Topics
