Skip main navigation
Sold for $1,450,000
  • $1,450,000

    526 Birch Hollow Rd, Chapel Hill, NC 27516

    5beds
    3,957sqft
    Single Family Residence
    Built in 2023
    0.92 Acres Lot
    $1,502,500 Zestimate®
    $366/sqft
    $5,223 Estimated rent

    Home value

    $1,502,500

    $1.40M - $1.62M

    $5,223/mo

    Zestimate® history
    Loading
    Loading...

    Owner options

    List your home for rent

    $5,223/mo

    Rent Zestimate®

    Find your next renter with Zillow Rental Manager. Plus, with online applications, you can quickly screen prospective tenants – for free.

    Learn more

    $5,223/mo

    Rent Zestimate®

    Refinance and save

    $8,994/mo

    Est. payment

    Refinancing to a lower rate could help reduce your monthly payments and save thousands over the life of the loan.

    See today's rates

    $8,994/mo

    Est. payment

    Explore your selling options

    Work with a Zillow partner agent

    Leverage their expertise and Zillow's premium Showcase listings to get your home seen by more buyers.

    Get started

    List with your own agent

    Get your home in front of millions of buyers by listing it on Zillow.

    Learn how to do it

    Sell it yourself

    Take full control of how buyers see your home on Zillow by listing For Sale by Owner (FSBO).

    List your home

    What's special

    Stunning fireplacePatio spaceFamily areasStunning viewSeparate entrancePrimary bathroomFree standing tub
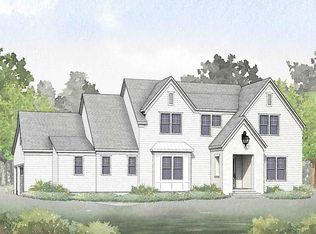
    Meet Birch Hollow Manor, a 2023 Parade of Homes Entry! This magnificent English Arts and Crafts inspired estate exudes regal charm and sophistication, reflecting its stately namesake in every aspect of its design. Sitting back from the road you enter Birch Hollow Manor and find 10' Ceilings greet you as you enter the home and take in the stunning kitchen and family areas perfect for entertaining and spending all of your evenings gathering with your family. The first floor library/study space is the perfect warm nook to spend your work day with a separate entrance and patio space. The first floor Primary bedroom boasts a stunning fireplace and 11' ceilings, but the true crown jewel of this home is the primary bathroom with a free standing tub, a stunning view, and the shower of your dreams! There is also a second first floor suite perfect for out of town guests to enjoy. On the second floor you will find 3 additional secondary bedrooms, two full baths, and a second powder room off the rec space! There are several unfinished spaces making storage a breeze within this home!

    Zillow last checked:

    Listing updated:

    Listed by:

    Desiree Commodore 919-491-4788,

    Homes by Dickerson Real Estate

    Bought with:

    Ryan Ford, 250895

    Triangle Real Estate Journal

    Source: Doorify MLS,MLS#: 2514476MLS Logo

    Facts & features

    Interior

    Bedrooms & bathrooms
    • Bedrooms: 5
    • Bathrooms: 6
    • Full bathrooms: 4
    • 1/2 bathrooms: 2
    Primary bedroom
    • Level: Main
    Bedroom 2
    • Level: Main
    Bedroom 3
    • Level: Second
    Bedroom 4
    • Level: Second
    Bedroom 5
    • Level: Second
    Bathroom 2
    • Level: Main
    Bonus room
    • Description: Finished Bonus Room
    • Level: Second
    Dining room
    • Level: Main
    Other
    • Level: Main
    Family room
    • Level: Main
    Kitchen
    • Level: Main
    Office
    • Level: Main
    Heating
    • Forced Air, Natural Gas, Zoned
    Cooling
    • Attic Fan, Central Air, Electric, Zoned
    Appliances
    • Included: Dishwasher, ENERGY STAR Qualified Appliances, Gas Cooktop, Gas Water Heater, Tankless Water Heater, Wall Oven
    • Laundry: Electric Dryer Hookup, Main Level
    Features
    • Ceiling Fan(s), Coffered Ceiling(s), Entrance Foyer, High Ceilings, High Speed Internet, In-Law Floorplan, Other, Pantry, Primary Downstairs, Soaking Tub, Storage, Tile Counters, Wet Bar, Walk-In Closet(s), Butler's Pantry, Separate Shower, Walk-In Shower, Quartz Counters, Radon Mitigation, Smooth Ceilings
    • Flooring: Ceramic Tile, Tile, Wood
    • Windows: Insulated Windows
    • Basement: Crawl Space
    • Number of fireplaces: 2
    • Fireplace features: Family Room, Gas, Gas Log, Primary Bedroom, Sealed Combustion
    Interior area
    • Total structure area: 3,957
    • Total interior livable area: 3,957 sqft
    • Finished area above ground: 3,957
    • Finished area below ground: 0

    Property

    Parking
    • Total spaces: 3
    • Parking features: Attached, Concrete, Driveway, Garage Faces Side, Garage, Garage Door Opener
    • Garage spaces: 3
    • Has uncovered spaces: Yes
    Features
    • Levels: Tri-Level
    • Patio & porch: Covered, Patio, Porch, Screened
    • Exterior features: Rain Gutters, Tennis Court(s), In Parade of Homes
    • Pool features: Salt Water
    Lot
    • Size: 0.92 Acres
    • Dimensions: 215' x 239'
    • Features: Wooded, Hardwood Trees, Partially Cleared
    Details
    • Parcel number: 0094774
    • Other equipment: Irrigation Equipment

    Construction

    Type & style
    • Home type: SingleFamily
    • Property subtype: Single Family Residence
    Materials
    • Fiber Cement, Stone, Stucco, Low VOC Paint/Sealant/Varnish
    Condition
    • New construction: Yes
    • Year built: 2023
    Details
    • Builder model: Custom Chatham Forest

    Utilities & green energy

    • Sewer: Community Sewer
    • Water: Public
    Green energy
    • Energy efficient items: Lighting, Thermostat
    • Indoor air quality: Contaminant Control, Ventilation
    • Water conservation: Low-Flow Fixtures, Water-Smart Landscaping

    Community & HOA

    Community
    • Features: Playground, Pool, Street Lights
    • Security: Smoke Detector(s)
    • Subdivision: Briar Chapel
    HOA
    • Has HOA: Yes
    • Amenities included: Clubhouse, Pool, Tennis Court(s), Trail(s)
    • Services included: Trash
    • HOA fee: $150 monthly
    • HOA name: Kuester Management
    Location
    • Region: Chapel Hill

    Financial & listing details

    • Price per square foot: $366/sqft
    • Tax assessed value: $1,050,289
    • Annual tax amount: $7,530
    • Date on market: 6/3/2023
    • Listing agreement: Exclusive Right To Sell
    • Listing terms: Cash,Conventional,FHA,VA Loan
    • Ownership type: Other

    Price history

    DateEventPrice
    11/8/2023Sold$1,450,000$366/sqft
    Source: Doorify MLS #2514476 Report a problem
    8/12/2023Pending sale$1,450,000+45%$366/sqft
    Source: Doorify MLS #2514476 Report a problem
    6/6/2023Price change$1,000,000-31%$253/sqft
    Source: Homes By Dickerson Report a problem
    6/3/2023Price change$1,450,000+45%$366/sqft
    Source: Doorify MLS #2514476 Report a problem
    6/1/2023Listed for sale$1,000,000$253/sqft
    Source: Homes By Dickerson Report a problem

    Public tax history

    YearProperty taxesTax assessment
    2025$7,530 +21.8%$1,050,289 +48.2%
    2024$6,183 +318.9%$708,809 +290.5%
    2023$1,476 +3.8%$181,534
    2022$1,421 $181,534
    Find assessor info on the county website

    Neighborhood: Briar Chapel

    Nearby schools

    GreatSchools rating
    Schools provided by the listing agent
    • Elementary: Chatham - Chatham Grove Elementary
    • Middle: Chatham - Margaret B Pollard Middle School
    • High: Chatham - Seaforth High School

    Source: Doorify MLS. This data may not be complete. We recommend contacting the local school district to confirm school assignments for this home.

    Get a cash offer in 3 minutes
    Find out how much your home could sell for in as little as 3 minutes with a no-obligation cash offer.
    Estimated market value
    $1,502,500
    Get a cash offer in 3 minutes
    Find out how much your home could sell for in as little as 3 minutes with a no-obligation cash offer.
    Estimated market value
    $1,502,500