Skip main navigation
Sold for $865,000
  • $865,000

    526 Blanches View Dr, Bluff City, TN 37618

    4beds
    3,359sqft
    Single Family Residence, Residential
    Built in 2021
    0.66 Acres Lot
    $1,014,300 Zestimate®
    $258/sqft
    $5,410 Estimated rent

    Home value

    $1,014,300

    $933,000 - $1.11M

    $5,410/mo

    Zestimate® history
    Loading
    Loading...

    Owner options

    List your home for rent

    $5,410/mo

    Rent Zestimate®

    Find your next renter with Zillow Rental Manager. Plus, with online applications, you can quickly screen prospective tenants – for free.

    Learn more

    $5,410/mo

    Rent Zestimate®

    Refinance and save

    $4,986/mo

    Est. payment

    Refinancing to a lower rate could help reduce your monthly payments and save thousands over the life of the loan.

    See today's rates

    $4,986/mo

    Est. payment

    Explore your selling options

    Work with a Zillow partner agent

    Leverage their expertise and Zillow's premium Showcase listings to get your home seen by more buyers.

    Get started

    List with your own agent

    Get your home in front of millions of buyers by listing it on Zillow.

    Learn how to do it

    Sell it yourself

    Take full control of how buyers see your home on Zillow by listing For Sale by Owner (FSBO).

    List your home

    What's special

    Exterior fireplaceFenced-in yardModern designMassive islandHidden walk-in pantryImmaculately maintainedSmart home capabilities
    Looking for a custom built one owner home in the heart of the TriCities? Don't miss this one! First time on the market, this breathtaking home was built in 2021 and is nestled on an oversized lot in the county convenient to everything! Boasting 4 large bedrooms, 3.5 bathrooms, and over 3300+ sqft of finished living space; this home has it all! Equipped with a convenient layout, this home offers a modern design promoting an open concept along with 26' vaulted ceilings to highlight the floor-to-ceiling fireplace and exposed beams. Talk about a chef's dream, this gourmet kitchen comes equipped with kraftmaid cabinetry, high end stainless steel appliances, quartz countertops with a massive island overlooking the living area, plus a hidden walk-in pantry along with a separate butler's pantry as well! Outfitted with all of the desired amenities, this home also comes with features that include pot filler and water filtration system in the kitchen, oversized mudroom, custom built-ins, walk in closets, multiple en suites, ample storage space, plus so much more. Introducing one of the most impressive outdoor living areas on the market, this home boasts a timber framed cedar-covered back porch, complete with a heated saltwater fiberglass pool with automatic cover, fenced-in yard, exterior fireplace, and complete seclusion. Constructed with meticulous attention to detail, this home was built with premier materials to provide ultimate efficiency including LP smart siding, pella windows, multi point locking system, and other features that include wireless security, and smart home capabilities for the lighting, and HVAC controls. Situated in one of the TriCities most premier neighborhoods, this property has been immaculately maintained and promotes tons of curb appeal with professionally designed landscape, concrete driveway, underground utilities, and so much more. Homes of this caliber rarely come on the market, and this one will not last long priced to sell at $895k.

    Zillow last checked:

    Listing updated:

    Listed by:

    Garrett Addington 423-646-1060,

    The Addington Agency Bristol

    Bought with:

    William Brooks, 341390, 0225263638

    Signature Properties Kpt

    Source: TVRMLS,MLS#: 9951865

    Facts & features

    Interior

    Bedrooms & bathrooms
    • Bedrooms: 4
    • Bathrooms: 4
    • Full bathrooms: 3
    • 1/2 bathrooms: 1
    Primary bedroom
    • Level: Lower
    Heating
    • Heat Pump
    Cooling
    • Heat Pump
    Appliances
    • Included: Dishwasher, Double Oven, Gas Range, Microwave, Refrigerator, Wine Cooler
    Features
    • Master Downstairs, Built-in Features, Eat-in Kitchen, Entrance Foyer, Kitchen Island, Open Floorplan, Pantry, Soaking Tub, Walk-In Closet(s), Wet Bar, See Remarks
    • Flooring: Carpet, Luxury Vinyl
    • Basement: Garage Door,Unfinished
    • Has fireplace: Yes
    • Fireplace features: Gas Log, Living Room, See Remarks
    Interior area
    • Total structure area: 3,359
    • Total interior livable area: 3,359 sqft

    Property

    Parking
    • Total spaces: 4
    • Parking features: Attached, Concrete
    • Attached garage spaces: 4
    Features
    • Levels: Two
    • Stories: 2
    • Patio & porch: Back, Covered, Front Porch, Porch, Rear Patio, See Remarks
    • Exterior features: Playground
    • Pool features: Heated, In Ground
    • Fencing: Back Yard
    • Has view: Yes
    • View description: Mountain(s)
    Lot
    • Size: 0.66 Acres
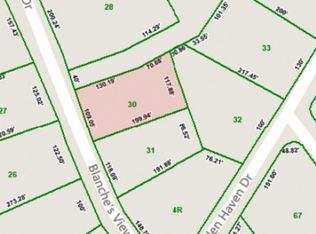
    • Dimensions: 130 x 232.40 IRR
    • Topography: Rolling Slope
    Details
    • Parcel number: 082n M 069.00
    • Zoning: Residential

    Construction

    Type & style
    • Home type: SingleFamily
    • Architectural style: Farmhouse
    • Property subtype: Single Family Residence, Residential
    Materials
    • See Remarks
    • Foundation: Block
    • Roof: Shingle
    Condition
    • Above Average
    • New construction: No
    • Year built: 2021

    Utilities & green energy

    • Sewer: Septic Tank
    • Water: Public

    Community & neighborhood

    Security
    • Security features: Smoke Detector(s)
    Location
    • Region: Bluff City
    • Subdivision: Glen Haven

    Other

    Other facts
    • Listing terms: Cash,Conventional

    Price history

    DateEventPrice
    7/26/2023Sold$865,000-3.4%$258/sqft
    Source: TVRMLS #9951865 Report a problem
    6/10/2023Contingent$895,000$266/sqft
    Source: TVRMLS #9951865 Report a problem
    6/2/2023Listed for sale$895,000$266/sqft
    Source: TVRMLS #9951865 Report a problem
    5/22/2023Contingent$895,000$266/sqft
    Source: TVRMLS #9951865 Report a problem
    5/17/2023Listed for sale$895,000+3096.4%$266/sqft
    Source: TVRMLS #9951865 Report a problem
    6/25/2019Sold$28,000$8/sqft
    Source: Public Record Report a problem

    Public tax history

    YearProperty taxesTax assessment
    2025$4,250 +26.2%$263,525 +95.3%
    2024$3,369 +3.7%$134,950
    2023$3,247 $134,950
    2022$3,247 $134,950 +85.9%
    2021-- $72,600 +624.2%
    2020$258 $10,025
    2019$258 +0.8%$10,025
    2018$256 -0.1%$10,025
    2017$256 $10,025
    2016$256 +10.8%$10,025 +0%
    2014$231 $10,022
    2013$231 -1.1%$10,022
    2012$234 +9.4%$10,022
    2011$214 $10,022
    2010$214 $10,022
    2009$214 $10,022
    2008-- $10,022
    2007$254 $10,022
    2006$254 $10,022
    2005$254 -5.2%$10,022
    2004$268 +51.5%$10,022 +33.3%
    2002$177 $7,516
    2001-- $7,516

    Find assessor info on the county website

    Neighborhood: 37618

    Nearby schools

    GreatSchools rating
    Schools provided by the listing agent
    • Elementary: Bluff City
    • Middle: Sullivan East
    • High: Sullivan East

    Source: TVRMLS. This data may not be complete. We recommend contacting the local school district to confirm school assignments for this home.

    Get pre-qualified for a loan
    At Zillow Home Loans, we can pre-qualify you in as little as 5 minutes with no impact to your credit score.

    An equal housing lender. NMLS #10287.