Well kept Two Story home with great bones and newer mechanicals . . . just in need of cosmetic touches. 1,794 square feet! Walking distance to Allen Park - perfect for enjoying the view or getting outside. This home offers three bedrooms, one and a half baths, a comfortable living room, a formal dining room and an office. The kitchen has a practical layout and the home has been nicely maintained over the years. You'll also appreciate the updated furnace and central air for added comfort. A three season sunroom gives you a great spot to relax and there's a one car detached garage for extra storage or parking. With a maintenance free vinyl exterior, an architectural asphalt shingle roof and 90% thermopane windows combined with a great location, solid home and plenty of space - this is definitely one to check out!
Closed
$190,000
526 Broadway, Oneida, NY 13421
4beds
1,794sqft
Single Family Residence
Built in 1908
7,405 Square Feet Lot
$190,500 Zestimate®
$106/sqft
$2,271 Estimated rent
Home value
$190,500
$170,000 - $213,000
$2,271/mo
Zestimate® history
Owner options
List your home for rent
$2,271/mo
Rent Zestimate®
Find your next renter with Zillow Rental Manager. Plus, with online applications, you can quickly screen prospective tenants – for free.
$2,271/mo
Rent Zestimate®
Refinance and save
$1,509/mo
Est. payment
Refinancing to a lower rate could help reduce your monthly payments and save thousands over the life of the loan.
$1,509/mo
Est. payment
Explore your selling options
Work with a Zillow partner agent
Leverage their expertise and Zillow's premium Showcase listings to get your home seen by more buyers.
Get startedList with your own agent
Get your home in front of millions of buyers by listing it on Zillow.
Learn how to do itSell it yourself
Take full control of how buyers see your home on Zillow by listing For Sale by Owner (FSBO).
List your homeWhat's special
Nicely maintainedOne car detached garageUpdated furnaceFormal dining roomArchitectural asphalt shingle roofMaintenance free vinyl exteriorThree bedrooms
Zillow last checked:
Listing updated:
Listed by:
Jayne Wentworth 315-363-9191,
Kay Real Estate
Bought with:
Jayne Wentworth, 31WE0778117
Kay Real Estate
Source: NYSAMLSs,MLS#: S1677655 Originating MLS: Syracuse
Originating MLS: SyracuseFacts & features
Interior
Bedrooms & bathrooms
- Bedrooms: 4
- Bathrooms: 2
- Full bathrooms: 1
- 1/2 bathrooms: 1
- Main level bathrooms: 1
Bedroom 1
- Level: Second
- Dimensions: 13.00 x 12.00
Bedroom 2
- Level: Second
- Dimensions: 12.00 x 11.00
Bedroom 3
- Level: Second
- Dimensions: 12.00 x 12.00
Bedroom 4
- Level: Second
- Dimensions: 11.50 x 11.00
Den
- Level: Second
- Dimensions: 12.00 x 11.00
Dining room
- Level: First
- Dimensions: 13.00 x 12.00
Foyer
- Level: First
- Dimensions: 10.00 x 7.50
Kitchen
- Level: First
- Dimensions: 12.00 x 11.00
Living room
- Level: First
- Dimensions: 23.50 x 12.00
Heating
- Gas, Forced Air
Cooling
- Central Air
Appliances
- Included: Dryer, Dishwasher, Free-Standing Range, Gas Water Heater, Oven, Refrigerator, Washer
- Laundry: Main Level
Features
- Separate/Formal Dining Room
- Flooring: Carpet, Hardwood, Tile, Varies
- Windows: Thermal Windows
- Basement: Full
- Has fireplace: No
Interior area
- Total structure area: 1,794
- Total interior livable area: 1,794 sqft
Property
Parking
- Total spaces: 1
- Parking features: Detached, Garage
- Garage spaces: 1
Features
- Levels: Two
- Stories: 2
- Exterior features: Blacktop Driveway, Enclosed Porch, Porch
Lot
- Size: 7,405 Square Feet
- Dimensions: 50 x 150
- Features: Rectangular, Rectangular Lot, Residential Lot
Details
- Parcel number: 25120103804800010260000000
- Special conditions: Estate
Construction
Type & style
- Home type: SingleFamily
- Architectural style: Two Story
- Property subtype: Single Family Residence
Materials
- Vinyl Siding, Copper Plumbing
- Foundation: Stone
- Roof: Architectural,Shingle
Condition
- Resale
- Year built: 1908
Utilities & green energy
- Electric: Circuit Breakers
- Sewer: Connected
- Water: Connected, Public
- Utilities for property: Sewer Connected, Water Connected
Community & HOA
Location
- Region: Oneida
Financial & listing details
- Price per square foot: $106/sqft
- Tax assessed value: $99,000
- Annual tax amount: $4,852
- Date on market: 5/12/2026
- Cumulative days on market: 12 days
- Listing terms: Cash,Conventional,FHA,VA Loan
Price history
| Date | Event | Price |
|---|---|---|
| 8/26/2026 | Sold | $190,000-1.3%$106/sqft |
Source:  NYSAMLSs #S1677655 Report a problem NYSAMLSs #S1677655 Report a problem | ||
| 5/26/2026 | Pending sale | $192,500$107/sqft |
Source: NYSAMLSs #S1677655 Report a problem | ||
| 5/12/2026 | Listed for sale | $192,500$107/sqft |
Source: NYSAMLSs #S1677655 Report a problem | ||
Public tax history
| Year | Property taxes | Tax assessment |
|---|---|---|
| 2025 | -- | $99,000 |
| 2024 | -- | $99,000 |
| 2023 | -- | $99,000 |
| 2022 | -- | $99,000 |
| 2021 | -- | $99,000 |
| 2020 | -- | $99,000 |
| 2019 | -- | $99,000 |
| 2018 | -- | $99,000 |
| 2017 | $2,525 | $99,000 |
| 2016 | -- | $99,000 |
| 2015 | -- | $99,000 |
| 2014 | -- | $99,000 |
| 2013 | -- | $99,000 |
| 2012 | -- | $99,000 |
| 2011 | -- | $99,000 |
| 2010 | -- | $99,000 |
| 2009 | -- | $99,000 |
| 2008 | -- | $99,000 |
| 2007 | -- | $99,000 +32% |
| 2006 | -- | $75,000 |
| 2005 | -- | $75,000 |
| 2004 | -- | $75,000 -10.4% |
| 2003 | -- | $83,700 +7% |
| 2002 | -- | $78,200 |
| 2001 | -- | $78,200 +5% |
| 2000 | -- | $74,500 |
Find assessor info on the county website
Neighborhood: 13421
Nearby homes
- $140,0003 bd1 ba1.3k sqft524 Broadway, Oneida, NY 13421Off Market
- $226,0004 bd2 ba1.8k sqft528 Broadway, Oneida, NY 13421Off Market
- $280,5004 bd3 ba1.7k sqft233 Coe Ave, Oneida, NY 13421Sold
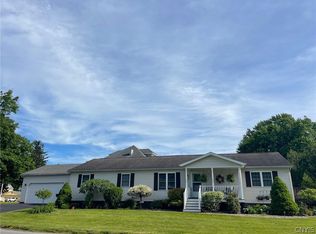
- $109,9006 bd2 ba2k sqft530 Broadway, Oneida, NY 13421Pending
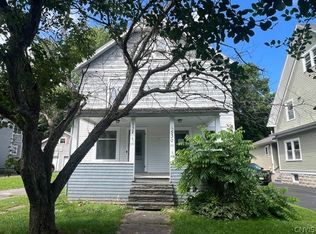
- $168,4002 bd1 ba900 sqft237 Coe Ave, Oneida, NY 13421Off Market
- $166,2003 bd1 ba1.4k sqft230 Cottage Pl, Oneida, NY 13421Off Market
- $182,9004 bd2 ba1.2k sqft534 Broadway, Oneida, NY 13421Off Market
- $271,1003 bd2 ba1.6k sqft525 Tilden St, Oneida, NY 13421Off Market
Nearby schools
GreatSchools rating
- 3/10Seneca Street SchoolGrades: 2-3Distance: 0.3 mi
- 2/10Otto L Shortell Middle SchoolGrades: 6-8Distance: 2.9 mi
- 5/10Oneida Senior High SchoolGrades: 9-12Distance: 0.3 mi
Schools provided by the listing agent
- District: Oneida
Source: NYSAMLSs. This data may not be complete. We recommend contacting the local school district to confirm school assignments for this home.
- New York
- Madison County
- Oneida
- 13421
- 526 Broadway
