Discover the enchantment of College Park with this charming bungalow, boasting a unique primary suite unparalleled in the area. Experience luxury in the primary bathroom, featuring a WHIRLPOOL TUB, toilet closet, DUAL SINKS, a WALK-IN CLOSET, make-up VANITY, and ample storage. Originality shines through with the original front door and HARDWOOD FLOORS, complemented by tile throughout. The home offers an expansive living space, including a living room equipped with a WET BAR for entertainment, a family room, and a versatile third bedroom that seamlessly doubles as a bonus room. The current owner creatively utilizes the front portion of the home for Airbnb rentals, offering a bedroom, bathroom, and living room, perfect for generating additional income or creating an in-law suite while ensuring privacy. The backyard is a pivotal selling point, highlighted by lifelike turf for minimal maintenance, a powered GAZEBO, an OUTDOOR FIREPLACE, a gated driveway for secure storage, and lush landscaping. Culinary enthusiasts will adore the kitchen, equipped with a prep island, BRAND-NEW STAINLESS STEEL APPLIANCES, and modern light fixtures. The interior's FRESH PAINT, a WOOD-BURNING FIREPLACE in the living room, and ample space for an office and playroom enhance the home's allure. Pet lovers will appreciate the FENCED FRONT AND BACK YARDS, screened-in front porch, dog door to the backyard, and a utility closet with kitty access for litter box discreteness. ROOF REPLACED 4 years ago. Situated just one block from shopping, restaurants, the community center, and pool, with easy access to I-4, the new Packing District, downtown Orlando, and Winter Park, this property promises a lifestyle of convenience and charm.
Sold for $605,000
$605,000
526 BRYN MAWR STREET, ORLANDO, FL 32804
3beds
1,949sqft
Single Family Residence
Built in 1947
6,008 Square Feet Lot
$645,400 Zestimate®
$310/sqft
$2,734 Estimated rent
Home value
$645,400
$613,000 - $684,000
$2,734/mo
Zestimate® history
Owner options
List your home for rent
$2,734/mo
Rent Zestimate®
Find your next renter with Zillow Rental Manager. Plus, with online applications, you can quickly screen prospective tenants – for free.
$2,734/mo
Rent Zestimate®
Refinance and save
$4,329/mo
Est. payment
Refinancing to a lower rate could help reduce your monthly payments and save thousands over the life of the loan.
$4,329/mo
Est. payment
Explore your selling options
Work with a Zillow partner agent
Leverage their expertise and Zillow's premium Showcase listings to get your home seen by more buyers.
Get startedList with your own agent
Get your home in front of millions of buyers by listing it on Zillow.
Learn how to do itSell it yourself
Take full control of how buyers see your home on Zillow by listing For Sale by Owner (FSBO).
List your homeWhat's special
Zillow last checked:
Listing updated:
Listed by:
Whitney Kane 623-262-3615,
WEICHERT REALTORS HALLMARK PROPERTIES 407-644-5385,
Zach Schottenstein 689-297-8685,
WEICHERT REALTORS HALLMARK PROPERTIES
Bought with:
Mildred Hershiser, 3208754
EXP REALTY LLC
David Jones PA, 3159900
EXP REALTY LLC
Source: Stellar MLS,MLS#: O6191234 Originating MLS: Orlando Regional
Originating MLS: Orlando Regional
Facts & features
Interior
Bedrooms & bathrooms
- Bedrooms: 3
- Bathrooms: 2
- Full bathrooms: 2
Rooms
- Room types: Attic, Bonus Room, Den/Library/Office, Family Room, Living Room, Utility Room, Storage Rooms
Primary bedroom
- Features: Ceiling Fan(s), En Suite Bathroom, Walk-In Closet(s)
- Level: First
- Dimensions: 12x14
Bedroom 2
- Features: Built-in Closet
- Level: First
- Dimensions: 12x14
Bedroom 3
- Features: Built-in Closet
- Level: First
- Dimensions: 9x24
Primary bathroom
- Features: Bath With Whirlpool, Dual Sinks, Makeup/Vanity Space, Water Closet/Priv Toilet
- Level: First
- Dimensions: 13x19
Bathroom 2
- Features: Shower No Tub
- Level: First
- Dimensions: 8x5
Family room
- Features: Bar, Ceiling Fan(s), Wet Bar
- Level: First
- Dimensions: 13x27
Kitchen
- Features: Built-In Shelving, Kitchen Island, Granite Counters
- Level: First
- Dimensions: 13x14
Living room
- Features: Built-In Shelving, Ceiling Fan(s)
- Level: First
- Dimensions: 13x16
Heating
- Central, Exhaust Fan
Cooling
- Central Air
Appliances
- Included: Bar Fridge, Dishwasher, Disposal, Microwave, Range, Refrigerator, Solar Hot Water, Solar Hot Water Owned, Washer
- Laundry: Inside
Features
- Attic Fan, Built-in Features, Ceiling Fan(s), Primary Bedroom Main Floor, Solid Wood Cabinets, Stone Counters, Walk-In Closet(s), In-Law Floorplan
- Flooring: Tile, Hardwood
- Doors: French Doors
- Windows: Aluminum Frames, Blinds, Window Treatments
- Has fireplace: Yes
- Fireplace features: Living Room, Outside, Wood Burning
Interior area
- Total structure area: 2,067
- Total interior livable area: 1,949 sqft
Property
Parking
- Parking features: Driveway, On Street, Other
- Has uncovered spaces: Yes
Features
- Levels: One
- Stories: 1
- Patio & porch: Deck, Front Porch, Patio, Screened
- Exterior features: Awning(s), Lighting, Private Mailbox, Sidewalk
- Fencing: Fenced,Other,Wood
Lot
- Size: 6,008 Square Feet
- Dimensions: 50 x 120
- Features: City Lot, Landscaped, Sidewalk
- Residential vegetation: Fruit Trees, Mature Landscaping, Trees/Landscaped
Details
- Additional structures: Gazebo
- Parcel number: 142229147403070
- Zoning: R-1/T/W
- Special conditions: None
Construction
Type & style
- Home type: SingleFamily
- Architectural style: Bungalow,Cottage,Craftsman
- Property subtype: Single Family Residence
Materials
- Block, HardiPlank Type
- Foundation: Crawlspace, Slab
- Roof: Shingle
Condition
- Completed
- New construction: No
- Year built: 1947
Utilities & green energy
- Sewer: Public Sewer
- Water: Public
- Utilities for property: Electricity Connected, Public, Sewer Connected, Water Connected
Community & HOA
Community
- Features: Park, Sidewalks
- Security: Security Gate, Smoke Detector(s)
- Pet fee: $0 monthly
- Subdivision: COLLEGE PARK GOLF COURSE
HOA
- Has HOA: No
Location
- Region: Orlando
Financial & listing details
- Price per square foot: $310/sqft
- Tax assessed value: $399,949
- Annual tax amount: $5,280
- Date on market: 3/28/2024
- Cumulative days on market: 40 days
- Listing terms: Cash,Conventional,FHA,VA Loan
- Ownership: Fee Simple
- Total actual rent: 0
- Electric utility on property: Yes
- Road surface type: Paved, Asphalt
Price history
| Date | Event | Price |
|---|---|---|
| 6/18/2024 | Sold | $605,000-2.4%$310/sqft |
Source:  Stellar MLS #O6191234 Report a problem Stellar MLS #O6191234 Report a problem | ||
| 5/7/2024 | Pending sale | $620,000$318/sqft |
Source: Stellar MLS #O6191234 Report a problem | ||
| 4/10/2024 | Price change | $620,000-2.4%$318/sqft |
Source: Stellar MLS #O6191234 Report a problem | ||
| 3/21/2024 | Listed for sale | $635,000+290.6%$326/sqft |
Source: Stellar MLS #O6189436 Report a problem | ||
| 10/31/2022 | Sold | $162,550$83/sqft |
Source: Public Record Report a problem | ||
Public tax history
| Year | Property taxes | Tax assessment |
|---|---|---|
| 2024 | $7,232 +11.6% | $388,472 +10% |
| 2023 | $6,482 +63.1% | $353,156 +38.6% |
| 2022 | $3,975 +1.8% | $254,750 +3% |
| 2021 | $3,906 +0.9% | $247,330 +1.4% |
| 2020 | $3,871 +1.2% | $243,915 +2.3% |
| 2019 | $3,826 +1.1% | $238,431 +1.9% |
| 2018 | $3,784 | $233,985 -4.4% |
| 2017 | $3,784 +1.4% | $244,783 +9.1% |
| 2016 | $3,731 +0.5% | $224,458 +7.4% |
| 2015 | $3,711 +0.2% | $209,083 +17.6% |
| 2014 | $3,704 +12.9% | $177,796 +7.2% |
| 2013 | $3,280 +7.6% | $165,873 +8.6% |
| 2012 | $3,048 -14% | $152,790 -14.2% |
| 2011 | $3,546 -0.7% | $178,013 -3.6% |
| 2010 | $3,571 | $184,743 -14.5% |
| 2009 | -- | $216,102 -14.5% |
| 2008 | $4,661 +292.7% | $252,853 -7.2% |
| 2007 | $1,187 -4.4% | $272,448 +9.2% |
| 2006 | $1,242 +1% | $249,591 +26% |
| 2005 | $1,229 +6.4% | $198,121 +20.4% |
| 2004 | $1,155 +2.2% | $164,534 +6% |
| 2003 | $1,130 +4.3% | $155,226 +52.4% |
| 2002 | $1,084 -0.4% | $101,873 +4.4% |
| 2001 | $1,088 +1.7% | $97,586 +15.5% |
| 2000 | $1,069 | $84,486 |
Find assessor info on the county website
Neighborhood: College Park
Nearby homes
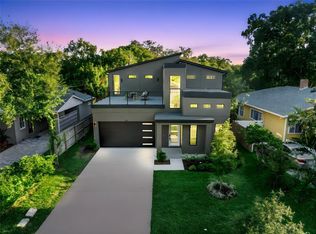
- $1,195,0004 bd3 ba3k sqft520 Bryn Mawr St, Orlando, FL 32804Sold
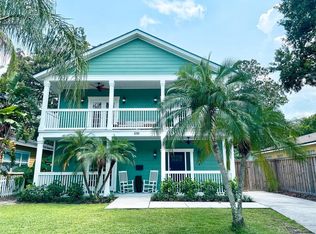
- $665,0003 bd3 ba1.8k sqft530 Bryn Mawr St, Orlando, FL 32804Sold
- $442,5002 bd1 ba1k sqft534 Bryn Mawr St, Orlando, FL 32804Off Market

- $460,4002 bd2 ba1.2k sqft518 Bryn Mawr St, Orlando, FL 32804Off Market
- $802,8003 bd2 ba2.1k sqft527 Rugby St, Orlando, FL 32804Off Market
- $484,4003 bd2 ba1.4k sqft521 Rugby St, Orlando, FL 32804Off Market
- $615,8003 bd2 ba1.7k sqft535 Rugby St, Orlando, FL 32804Off Market
- $418,3002 bd1 ba1k sqft529 Bryn Mawr St, Orlando, FL 32804Off Market
Nearby schools
GreatSchools rating
- 9/10Princeton Elementary SchoolGrades: PK-5Distance: 0.2 mi
- 3/10College Park Middle SchoolGrades: 6-8Distance: 0.9 mi
- 6/10Edgewater High SchoolGrades: 9-12Distance: 0.6 mi
Schools provided by the listing agent
- Elementary: Princeton Elem
- Middle: College Park Middle
- High: Edgewater High
Source: Stellar MLS. This data may not be complete. We recommend contacting the local school district to confirm school assignments for this home.
Get a cash offer in 3 minutes
Find out how much your home could sell for in as little as 3 minutes with a no-obligation cash offer.
Estimated market value
$645,400
Get a cash offer in 3 minutes
Find out how much your home could sell for in as little as 3 minutes with a no-obligation cash offer.
Estimated market value
$645,400
- Florida
- Orange County
- Orlando
- 32804
- College Park
- 526 BRYN MAWR STREET
Nearby cities
Nearby neighborhoods
Nearby zip codes
Other Orlando Topics
