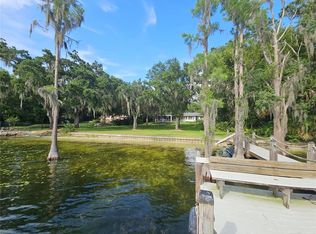
Rare, coveted, and simply extraordinary. Majestic in every way, this Butler Chain of Lakes oasis boasts over one acre of landscaped beauty, exquisite design, extreme privacy, and is now being offered for the very first time. Nestled on a serene street in historic downtown Windermere moments from the vibrant hub of charming boutiques and eateries, this remarkable property will simply take your breath away. Enjoy western exposure sunsets with Lake Butler and Bird Island vistas from the comfort of your waterfront estate. The property features a grandfathered boathouse with sought after screen room complete with bar and entertaining space, covered boat slip with electric door, mooring whips for additional boat docking, and 2 jet ski lifts. Delight in the pristine white sand beach and the crystalline waters along 150 feet of lake frontage. Situated on meticulously mature landscaped grounds, the backyard oasis offers a delightful cabana with gas grill, open patio seating, adjacent oversized screened porch, all with ample space leftover for a future pool. Step into the grand foyer, where beautiful tongue and groove barreled ceiling and exquisite millwork set the tone, flanked by the warm and inviting formal living and dining rooms. Revel in the warmth of two wood-burning fireplaces, one gracing the formal living room and the other a stunning two story river rock fireplace framed by custom hewn timber trusses in the soaring family room. The dining room, complete with vaulted tongue and groove ceiling, transitions seamlessly to a butler's pantry, generous walk-in pantry, and chef inspired gourmet kitchen with an eat-in area boasting panoramic lake views. Convenience abounds with a side entry leading to a spacious laundry room, built-in desk area, powder bath, and a bonus room over the main garage. The opposite wing of the residence encompasses a handsome study with built-ins, adjacent wine cellar and two bedroom ensuites, both with oversized closets. Ascend to the overly generous upstairs owner’s suite, where your private balcony overlooks the lake and terraced backyard. Complimenting the expansive custom walk-in closets, lies a sumptuous bath featuring a soaking tub, separate oversized shower, and dual vanities that complete the second floor. Enhancing the estate's allure are two detached two-car garages, one connected to the main residence by a covered walkway, while the second features a first floor detached guest suite with a full bath and kitchenette. Above, two expansive flex spaces provide utmost versatility, currently utilized as a gym and additional guest sleeping quarters. The property's curb appeal is unmatched, thanks to lush, manicured landscaping framing the entrance, with exquisite river rock garden walls, and paver walkways. Thoughtfully designed for optimal storage and adorned with meticulous custom finishes, this property offers the epitome of luxury lakefront living with no HOA restrictions. Bedroom Closet Type: Walk-in Closet (Primary Bedroom).
Sold for $4,395,000
Zillow last checked:
Listing updated:
Bought with:
Julie Bettosini, PA, 701035
STOCKWORTH REALTY GROUP
Source: Stellar MLS,MLS#: O6178229 Originating MLS: Orlando Regional
Originating MLS: Orlando Regional
Price history
| Date | Event | Price |
|---|---|---|
| 10/17/2024 | Sold | $4,395,000-8%$657/sqft |
Source:  Stellar MLS #O6178229 Report a problem Stellar MLS #O6178229 Report a problem | ||
| 9/10/2024 | Pending sale | $4,775,000$714/sqft |
Source: Stellar MLS #O6178229 Report a problem | ||
| 7/24/2024 | Price change | $4,775,000-6.8%$714/sqft |
Source: Stellar MLS #O6178229 Report a problem | ||
| 5/22/2024 | Price change | $5,125,000-10.9%$766/sqft |
Source: Stellar MLS #O6178229 Report a problem | ||
| 4/1/2024 | Listed for sale | $5,755,000$860/sqft |
Source: Stellar MLS #O6178229 Report a problem | ||
| 3/17/2024 | Pending sale | $5,755,000$860/sqft |
Source: Stellar MLS #O6178229 Report a problem | ||
| 2/25/2024 | Listed for sale | $5,755,000+786.7%$860/sqft |
Source: Stellar MLS #O6178229 Report a problem | ||
| 12/3/1990 | Sold | $649,000$97/sqft |
Source: Agent Provided Report a problem | ||
Get a cash offer in 3 minutes
Find out how much your home could sell for in as little as 3 minutes with a no-obligation cash offer.
Estimated market value
$5,008,600
