Skip main navigation
Sold for $452,500
  • $452,500

    526 Carnaby Loop, Myrtle Beach, SC 29579

    3beds
    2,100sqft
    Single Family Residence
    Built in 2021
    10,018 Square Feet Lot
    $452,500 Zestimate®
    $215/sqft
    $2,373 Estimated rent

    Home value

    $452,500

    $430,000 - $475,000

    $2,373/mo

    Zestimate® history
    Loading
    Loading...

    Owner options

    List your home for rent

    $2,373/mo

    Rent Zestimate®

    Find your next renter with Zillow Rental Manager. Plus, with online applications, you can quickly screen prospective tenants – for free.

    Learn more

    $2,373/mo

    Rent Zestimate®

    Refinance and save

    $2,717/mo

    Est. payment

    Refinancing to a lower rate could help reduce your monthly payments and save thousands over the life of the loan.

    See today's rates

    $2,717/mo

    Est. payment

    Explore your selling options

    Work with a Zillow partner agent

    Leverage their expertise and Zillow's premium Showcase listings to get your home seen by more buyers.

    Get started

    List with your own agent

    Get your home in front of millions of buyers by listing it on Zillow.

    Learn how to do it

    Sell it yourself

    Take full control of how buyers see your home on Zillow by listing For Sale by Owner (FSBO).

    List your home

    What's special

    Peaceful wooded backdropUpgraded landscapingBright open layoutOne-of-a-kind outdoor settingGranite countertopsSoft-close cabinetryLg craft ice refrigerator
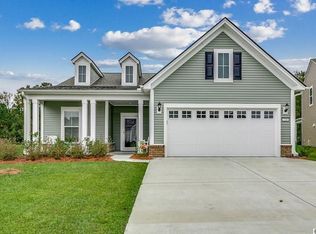
    Built in 2021, this lived-in, better-than-new residence shows like a model home. Featuring 3 bedrooms, 2 bathrooms, and a private flex room with glass doors, the popular Martin Ray floor plan offers both versatility and comfort on a spacious homesite. From the moment you arrive, the upgraded landscaping, extra-wide painted and stenciled driveway, custom lighting, and welcoming front porch with ceiling fan set the tone for the charm that awaits inside. Step through the door to discover a bright, open layout enhanced by elegant 10-inch crown molding and durable hardwood flooring throughout the main living areas and primary bedroom, with tile in the bathrooms and laundry for easy maintenance. Recessed lighting adds a warm, modern touch throughout the main living spaces. At the heart of the home, the chef’s kitchen is loaded with upgrades, including a massive 10-foot island, granite countertops, soft-close cabinetry, a butler’s pantry, double ovens with vented hood, and an LG Craft Ice refrigerator. Thoughtful touches like a drop zone and custom wainscoting in the entry and dining area add both function and character. The living area features triple sliding glass doors that open to a spacious, conditioned screened lanai complete with EZ Breeze windows, blackout shades, mini-split heating and cooling, and glazed flooring. Extra-large matching ceiling fans in both the living room and lanai enhance comfort, while the peaceful wooded backdrop is highlighted by a dramatic 5-tier custom rock waterfall feature—designed to create a true backyard retreat. The owner’s suite offers a private escape with a tray ceiling, oversized walk-in closet, and spa-inspired bathroom with a walk-in shower. A second walk-in shower in the guest bath adds comfort for family and visitors. The home also includes a generously sized laundry room with a deep adjacent storage closet featuring added shelving, plus additional attic storage with pull-down access in the garage. The garage is finished with epoxy flooring, and the home is equipped with modern, app-controlled smart features—including lighting, thermostat, Yale door lock, garage doors, security cameras, and the custom waterfall—bringing convenience and control right to your fingertips. Outdoor living is just as impressive, with approximately 890 square feet of stenciled concrete, gas and 220V hookups, 120V lighting in the front and rear, and a professionally landscaped backyard designed for privacy and enjoyment. The setting is further enhanced by curated landscaping, highlighted by a rare and striking European fan palm that adds a unique, coastal focal point. This better-than-new home captures the best of Berkshire Forest living—blending high-end upgrades, smart technology, and a truly one-of-a-kind outdoor setting. Every detail has been carefully curated to enhance both everyday living and entertaining.

    Zillow last checked:

    Listing updated:

    Listed by:

    Graham D Nelson 843-385-3592,

    Living South Realty,

    Matt Gangwer 843-455-8665,

    Living South Realty

    Bought with:

    Erin Parker, 124555

    RE/MAX Southern Shores

    Source: CCAR,MLS#: 2609972MLS LogoOriginating MLS: Coastal Carolinas Association of Realtors

    Facts & features

    Interior

    Bedrooms & bathrooms
    • Bedrooms: 3
    • Bathrooms: 2
    • Full bathrooms: 2
    Rooms
    • Room types: Den, Screened Porch, Utility Room
    Primary bedroom
    • Features: Tray Ceiling(s), Ceiling Fan(s), Main Level Primary, Walk-In Closet(s)
    • Level: First
    Primary bathroom
    • Features: Dual Sinks, Separate Shower
    Family room
    • Features: Ceiling Fan(s)
    Kitchen
    • Features: Dishwasher, Kitchen Exhaust Fan, Kitchen Island, Pantry, Stainless Steel Appliances, Solid Surface Counters
    Other
    • Features: Bedroom on Main Level, Library, Utility Room
    Heating
    • Gas
    Cooling
    • Central Air
    Appliances
    • Included: Cooktop, Double Oven, Dishwasher, Disposal, Microwave, Range, Range Hood
    • Laundry: Washer Hookup
    Features
    • Tray Ceiling(s), Ceiling Fan(s), Dual Sinks, Main Level Primary, Separate Shower, Walk-In Closet(s), Bedroom on Main Level, Kitchen Island, Stainless Steel Appliances, Solid Surface Counters
    • Flooring: Laminate, Tile
    Interior area
    • Total structure area: 2,750
    • Total interior livable area: 2,100 sqft

    Property

    Parking
    • Total spaces: 4
    • Parking features: Attached, Garage, Two Car Garage
    • Attached garage spaces: 2
    Features
    • Levels: One
    • Stories: 1
    • Patio & porch: Front Porch, Patio, Porch, Screened
    • Exterior features: Sprinkler/Irrigation, Patio
    • Pool features: Community, Outdoor Pool
    Lot
    • Size: 10,018 Square Feet
    • Features: Outside City Limits, Rectangular, Rectangular Lot
    Details
    • Additional parcels included: ,
    • Parcel number: 41907030087
    • Zoning: res
    • Special conditions: None

    Construction

    Type & style
    • Home type: SingleFamily
    • Architectural style: Traditional
    • Property subtype: Single Family Residence
    Materials
    • Vinyl Siding
    • Foundation: Slab
    Condition
    • Resale
    • Year built: 2021
    Details
    • Builder model: Martin Raaay
    • Builder name: Pulte Homes

    Utilities & green energy

    • Water: Public
    • Utilities for property: Electricity Available, Natural Gas Available, Sewer Available, Water Available

    Community & HOA

    Community
    • Features: Clubhouse, Golf Carts OK, Recreation Area, Tennis Court(s), Long Term Rental Allowed, Pool
    • Security: Security Service
    • Subdivision: Berkshire Forest-Carolina Forest
    HOA
    • Has HOA: Yes
    • Amenities included: Clubhouse, Owner Allowed Golf Cart, Owner Allowed Motorcycle, Pet Restrictions, Security, Tenant Allowed Golf Cart, Tennis Court(s)
    • Services included: Association Management, Common Areas, Pool(s), Recreation Facilities, Security, Trash
    • HOA fee: $117 monthly
    Location
    • Region: Myrtle Beach

    Financial & listing details

    • Price per square foot: $215/sqft
    • Tax assessed value: $420,250
    • Annual tax amount: $1,542
    • Date on market: 4/17/2026
    • Electric utility on property: Yes

    Price history

    DateEventPrice
    7/2/2026Sold$452,500-1.6%$215/sqft
    Source: CCAR #2609972 Report a problem
    6/5/2026Pending sale$459,900-4.2%$219/sqft
    Source: CCAR #2609972 Report a problem
    5/16/2026Listing removed$479,900$229/sqft
    Source: CCAR #2609972 Report a problem
    5/8/2026Price change$479,900-4%$229/sqft
    Source: CCAR #2609972 Report a problem
    4/17/2026Listed for sale$499,900+28.6%$238/sqft
    Source: CCAR #2609972 Report a problem
    5/12/2021Sold$388,840$185/sqft
    Source: Public Record Report a problem
    9/6/2020Listing removed--
    Source: Pulte Homes Report a problem
    5/5/2020Listed for sale--
    Source: Pulte Homes Report a problem
    4/4/2020Listing removed--
    Source: Pulte Homes Report a problem
    11/14/2019Listed for sale--
    Source: Pulte Homes Report a problem

    Public tax history

    YearProperty taxesTax assessment
    2025$1,542 $420,250
    2024$1,542 $420,250 -13.3%
    2023-- $484,490
    2022-- $484,490
    2021$313 -57.5%--
    2020$735 --
    2019-- --
    2018-- --
    Find assessor info on the county website

    Neighborhood: 29579

    Nearby schools

    GreatSchools rating
    Schools provided by the listing agent
    • Elementary: River Oaks Elementary
    • Middle: Ocean Bay Middle School
    • High: Carolina Forest High School

    Source: CCAR. This data may not be complete. We recommend contacting the local school district to confirm school assignments for this home.

    Get pre-qualified for a loan
    At Zillow Home Loans, we can pre-qualify you in as little as 5 minutes with no impact to your credit score.

    An equal housing lender. NMLS #10287.

    Sell for more on Zillow
    Get a Zillow Showcase℠ listing at no additional cost and you could sell for .
    $452,500
    2% more
    +$9,050
    With Zillow Showcase(estimated)
    $461,550