Welcome to this stunning 4-bedroom, 2-bathroom home that combines elegance, comfort, and modern living, situated on a sprawling 1+ acre lot. This beautiful residence offers exceptional curb appeal with a large driveway and a bridge leading to a vast section of land behind the house, perfect for outdoor activities and serene nature walks.
Inside, you'll find hardwood floors throughout, complemented by decorative lighting that enhances the warm and inviting atmosphere. The open-concept design seamlessly connects the kitchen to the living room, creating an ideal space for entertaining. The kitchen is a chef's dream, featuring sleek quartz countertops, stainless steel appliances, and a spacious island, perfect for meal preparation and casual dining.
The master suite is a true retreat, boasting a luxurious bathroom with high-end tile finishes, a large walk-in closet, and a spa-like ambiance. The additional bedrooms are generously sized, offering plenty of space for family or guests.
Sold
Price Unknown
526 Cedar Rapids Ln, Desoto, TX 75115
4beds
2,416sqft
Single Family Residence
Built in 2024
1.1 Acres Lot
$579,900 Zestimate®
$--/sqft
$3,245 Estimated rent
Home value
$579,900
$534,000 - $632,000
$3,245/mo
Zestimate® history
Owner options
List your home for rent
$3,245/mo
Rent Zestimate®
Find your next renter with Zillow Rental Manager. Plus, with online applications, you can quickly screen prospective tenants – for free.
$3,245/mo
Rent Zestimate®
Refinance and save
Refinancing to a lower rate could help reduce your monthly payments and save thousands over the life of the loan.
Explore your selling options
Work with a Zillow partner agent
Leverage their expertise and Zillow's premium Showcase listings to get your home seen by more buyers.
Get startedList with your own agent
Get your home in front of millions of buyers by listing it on Zillow.
Learn how to do itSell it yourself
Take full control of how buyers see your home on Zillow by listing For Sale by Owner (FSBO).
List your homeWhat's special
Zillow last checked:
Listing updated:
Listed by:
Antonio Everette 0525846 866-456-4020,
BSA Realty 866-456-4020
Bought with:
Marcelina Guerrero
Value Properties
Source: NTREIS,MLS#: 20699600
Facts & features
Interior
Bedrooms & bathrooms
- Bedrooms: 4
- Bathrooms: 3
- Full bathrooms: 2
- 1/2 bathrooms: 1
Primary bedroom
- Features: Ceiling Fan(s), Dual Sinks, Linen Closet, Walk-In Closet(s)
- Level: First
- Dimensions: 14 x 16
Bedroom
- Features: Ceiling Fan(s), Walk-In Closet(s)
- Level: First
- Dimensions: 12 x 10
Bedroom
- Features: Ceiling Fan(s), Walk-In Closet(s)
- Level: First
- Dimensions: 12 x 10
Bedroom
- Features: Ceiling Fan(s), Walk-In Closet(s)
- Level: First
- Dimensions: 12 x 10
Kitchen
- Features: Built-in Features, Concrete Counters, Eat-in Kitchen, Granite Counters, Walk-In Pantry
- Level: First
- Dimensions: 9 x 17
Living room
- Features: Built-in Features, Ceiling Fan(s), Fireplace
- Level: First
- Dimensions: 12 x 22
Office
- Features: Ceiling Fan(s)
- Level: First
- Dimensions: 11 x 15
Appliances
- Included: Double Oven, Dishwasher, Disposal
Features
- Decorative/Designer Lighting Fixtures, Double Vanity, Eat-in Kitchen, Granite Counters, Kitchen Island, Open Floorplan, Pantry, Paneling/Wainscoting, Cable TV, Vaulted Ceiling(s), Walk-In Closet(s), Wired for Sound
- Has basement: No
- Number of fireplaces: 1
- Fireplace features: Electric, Family Room
Interior area
- Total interior livable area: 2,416 sqft
Property
Parking
- Total spaces: 2
- Parking features: Driveway
- Attached garage spaces: 2
- Has uncovered spaces: Yes
Features
- Levels: One
- Stories: 1
- Pool features: None
Lot
- Size: 1.1 Acres
- Features: Acreage, Backs to Greenbelt/Park, Interior Lot, Landscaped, Many Trees
Details
- Parcel number: 60243500040090000
Construction
Type & style
- Home type: SingleFamily
- Architectural style: Detached
- Property subtype: Single Family Residence
- Attached to another structure: Yes
Materials
- Brick, Stone Veneer
Condition
- New construction: Yes
- Year built: 2024
Utilities & green energy
- Sewer: Septic Tank
- Water: Public
- Utilities for property: Septic Available, Water Available, Cable Available
Community & HOA
Community
- Subdivision: Wheatland Farms
HOA
- Has HOA: No
Location
- Region: Desoto
Financial & listing details
- Tax assessed value: $161,550
- Annual tax amount: $3,146
- Date on market: 8/14/2024
- Cumulative days on market: 14 days
- Listing terms: Conventional,FHA,VA Loan
Price history
| Date | Event | Price |
|---|---|---|
| 9/30/2024 | Pending sale | $525,000$217/sqft |
Source: NTREIS #20699600 Report a problem | ||
| 9/27/2024 | Sold | -- |
Source: NTREIS #20699600 Report a problem | ||
| 8/28/2024 | Contingent | $525,000$217/sqft |
Source: NTREIS #20699600 Report a problem | ||
| 8/20/2024 | Price change | $525,000-0.9%$217/sqft |
Source: NTREIS #20699600 Report a problem | ||
| 8/14/2024 | Listed for sale | $530,000+184.9%$219/sqft |
Source: NTREIS #20699600 Report a problem | ||
| 11/21/2022 | Sold | -- |
Source: NTREIS #20154186 Report a problem | ||
| 10/25/2022 | Pending sale | $186,000$77/sqft |
Source: NTREIS #20154186 Report a problem | ||
| 10/17/2022 | Contingent | $186,000$77/sqft |
Source: NTREIS #20154186 Report a problem | ||
| 9/28/2022 | Price change | $186,000-7%$77/sqft |
Source: NTREIS #20154186 Report a problem | ||
| 9/1/2022 | Listed for sale | $199,900$83/sqft |
Source: NTREIS #20154186 Report a problem | ||
Public tax history
| Year | Property taxes | Tax assessment |
|---|---|---|
| 2025 | $3,146 +19.9% | $161,550 +36.4% |
| 2024 | $2,624 -1.3% | $118,470 |
| 2023 | $2,659 -8.6% | $118,470 |
| 2022 | $2,910 +31.6% | $118,470 +37.5% |
| 2021 | $2,211 +11.2% | $86,160 +14.3% |
| 2020 | $1,989 +157.3% | $75,390 +159.3% |
| 2019 | $773 -4.7% | $29,080 |
| 2018 | $811 +4.2% | $29,080 |
| 2017 | $779 -0.1% | $29,080 |
| 2016 | $780 -0.8% | $29,080 |
| 2015 | $786 | $29,080 |
| 2014 | $786 | $29,080 |
| 2013 | -- | -- |
| 2012 | -- | -- |
| 2011 | -- | -- |
| 2010 | -- | -- |
| 2009 | -- | -- |
| 2008 | -- | -- |
| 2007 | -- | -- |
| 2005 | -- | -- |
| 2004 | -- | -- |
| 2003 | -- | -- |
| 2002 | -- | -- |
| 2001 | -- | -- |
Find assessor info on the county website
Neighborhood: 75115
Nearby homes
- $383,7004 bd3 ba2.7k sqft508 Cedar Rpds, Desoto, TX 75115Off Market
- $65,250-- bd-- ba-- sqft3 Cedar Rpds, Desoto, TX 75115Off Market
- $382,6003 bd2 ba2.5k sqft512 Cedar Rpds, Desoto, TX 75115Off Market
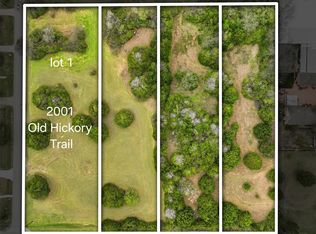
- $--1.234 Acres2001 Old Hickory Trl, Desoto, TX 75115Sold
- $371,6003 bd2 ba1.8k sqft1921 Old Hickory Trl, Desoto, TX 75115Off Market
- $292,4003 bd2 ba1.8k sqft518 Cedar Rpds, Desoto, TX 75115Off Market
- $--0.92 Acres2005 Old Hickory Trl, Desoto, TX 75115Sold
- $479,1004 bd3 ba2.3k sqft500 Cedar Rpds, Desoto, TX 75115Off Market
Nearby schools
GreatSchools rating
- 8/10Martin Weiss Elementary SchoolGrades: PK-5Distance: 2.4 mi
- 3/10Judge Louis a Bedford Jr Law AcademyGrades: 6-8Distance: 3.7 mi
- 3/10David W Carter High SchoolGrades: 9-12Distance: 1.8 mi
Schools provided by the listing agent
- Elementary: Weiss
- Middle: Atwell
- High: Carter
- District: Dallas ISD
Source: NTREIS. This data may not be complete. We recommend contacting the local school district to confirm school assignments for this home.
Get a cash offer in 3 minutes
Find out how much your home could sell for in as little as 3 minutes with a no-obligation cash offer.
Estimated market value
$579,900
Get a cash offer in 3 minutes
Find out how much your home could sell for in as little as 3 minutes with a no-obligation cash offer.
Estimated market value
$579,900
- Texas
- Dallas County
- Desoto
- 75115
- 526 Cedar Rapids Ln
Nearby cities
Nearby neighborhoods
Nearby zip codes
Other Desoto Topics
