Back on Market Due to NO Fault of the Sellers! Buyers Home sale fell through. Come see this Move in Ready 5 Bedroom 3.5 Bath Colonial in the sought after neighborhood of Cottage Dale Acres A truly one of a kind home that has everything including a potential First Floor Primary! A full bathroom with a walk in shower makes this a true single story living home! Laundry is even on the first floor! The home features a beautiful library like something out of the movies. An open kitchen that leads into a dining area with a beautiful fire place. There are two other living spaces, and 3 season room with a functioning hot tub finishing out this level! Upstairs has 3 large bedrooms, a bonus room that could be used as another bedroom or a nursery. There is another potential primary bedroom on this level that features a walk in closet with an amazing primary suite. The primary suite features heated tile floors, a soaking tub, walk in shower, and a vanity area! The basement is finished with another bedroom, a half bath, and a walk out to the garage. The garage is a very oversized two car. There is enough room to park two cars a feature a small workshop area or large mechanic tool boxes! The house sits on a large corner lot, that is beautifully landscaped! The landscaping and grass is maintained with a full irrigation system. There is large patio area off of the back of the house which features a gas line to connect right to a grill. No more tank exchanges! Come see this beautiful home, we know you will love it!
Sold for $539,999
$539,999
526 Cindy Ln, Smyrna, DE 19977
5beds
4,006sqft
Single Family Residence
Built in 1986
0.44 Acres Lot
$559,300 Zestimate®
$135/sqft
$3,426 Estimated rent
Home value
$559,300
$515,000 - $604,000
$3,426/mo
Zestimate® history
Owner options
List your home for rent
$3,426/mo
Rent Zestimate®
Find your next renter with Zillow Rental Manager. Plus, with online applications, you can quickly screen prospective tenants – for free.
$3,426/mo
Rent Zestimate®
Refinance and save
$2,481/mo
Est. payment
Refinancing to a lower rate could help reduce your monthly payments and save thousands over the life of the loan.
$2,481/mo
Est. payment
Explore your selling options
Work with a Zillow partner agent
Leverage their expertise and Zillow's premium Showcase listings to get your home seen by more buyers.
Get startedList with your own agent
Get your home in front of millions of buyers by listing it on Zillow.
Learn how to do itSell it yourself
Take full control of how buyers see your home on Zillow by listing For Sale by Owner (FSBO).
List your homeWhat's special
Bonus roomLarge corner lotTwo other living spacesBeautiful libraryAmazing primary suitePotential primary bedroomWalk in closet
Zillow last checked:
Listing updated:
Listed by:
Nigel James Pokoy 302-354-4420,
Compass,
Listing Team: The Mottola Group, Co-Listing Team: The Mottola Group,Co-Listing Agent: Stephen J Mottola 302-351-2600,
Compass
Bought with:
Tatyana Barrett, RS-0018371
Redfin Corporation
Source: Bright MLS,MLS#: DEKT2032326
Facts & features
Interior
Bedrooms & bathrooms
- Bedrooms: 5
- Bathrooms: 4
- Full bathrooms: 3
- 1/2 bathrooms: 1
- Main level bathrooms: 1
- Main level bedrooms: 1
Rooms
- Room types: Living Room, Dining Room, Primary Bedroom, Bedroom 2, Bedroom 3, Kitchen, Family Room, Bedroom 1, Other
Primary bedroom
- Level: Upper
- Area: 208 Square Feet
- Dimensions: 16 X 13
Primary bedroom
- Features: Primary Bedroom - Sitting Area, Walk-In Closet(s)
- Level: Unspecified
Bedroom 1
- Level: Main
- Area: 182 Square Feet
- Dimensions: 13 X 14
Bedroom 2
- Level: Upper
- Area: 176 Square Feet
- Dimensions: 16 X 11
Bedroom 3
- Level: Upper
- Area: 144 Square Feet
- Dimensions: 12 X 12
Dining room
- Level: Main
- Area: 182 Square Feet
- Dimensions: 14 X 13
Family room
- Level: Main
- Area: 176 Square Feet
- Dimensions: 16 X 11
Kitchen
- Features: Kitchen - Gas Cooking, Kitchen Island, Pantry, Double Sink
- Level: Main
- Area: 198 Square Feet
- Dimensions: 18 X 11
Living room
- Level: Main
- Area: 234 Square Feet
- Dimensions: 18 X 13
Other
- Description: SITTING
- Level: Upper
- Area: 120 Square Feet
- Dimensions: 15 X 8
Other
- Description: SPA ROOM
- Level: Main
- Area: 276 Square Feet
- Dimensions: 23 X 12
Other
- Description: SUN ROOM
- Level: Main
- Area: 322 Square Feet
- Dimensions: 23 X 14
Heating
- Zoned, ENERGY STAR Qualified Equipment, Natural Gas
Cooling
- Central Air, Electric
Appliances
- Included: Dishwasher, Energy Efficient Appliances, Gas Water Heater
- Laundry: Main Level
Features
- Primary Bath(s), Kitchen Island, Butlers Pantry, Ceiling Fan(s), Breakfast Area
- Windows: Skylight(s)
- Basement: Full,Exterior Entry,Finished
- Number of fireplaces: 1
Interior area
- Total structure area: 4,006
- Total interior livable area: 4,006 sqft
- Finished area above ground: 2,719
- Finished area below ground: 1,287
Property
Parking
- Parking features: Other
Accessibility
- Accessibility features: None
Features
- Levels: Two
- Stories: 2
- Patio & porch: Deck, Patio
- Pool features: None
- Has spa: Yes
- Spa features: Bath
Lot
- Size: 0.44 Acres
- Dimensions: 129.05 x 150.00
- Features: Corner Lot
Details
- Additional structures: Above Grade, Below Grade
- Parcel number: DC1701909011300000
- Zoning: R1
- Special conditions: Standard
Construction
Type & style
- Home type: SingleFamily
- Architectural style: Colonial
- Property subtype: Single Family Residence
Materials
- Vinyl Siding
- Foundation: Block
Condition
- New construction: No
- Year built: 1986
Utilities & green energy
- Sewer: Public Sewer
- Water: Public
- Utilities for property: Cable Connected
Community & HOA
Community
- Subdivision: Cottage Dale Acres
HOA
- Has HOA: No
Location
- Region: Smyrna
Financial & listing details
- Price per square foot: $135/sqft
- Tax assessed value: $453,600
- Annual tax amount: $1,913
- Date on market: 10/26/2024
- Listing agreement: Exclusive Right To Sell
- Listing terms: Cash,Conventional,FHA,VA Loan
- Ownership: Fee Simple
Price history
| Date | Event | Price |
|---|---|---|
| 4/25/2025 | Sold | $539,999$135/sqft |
Source:  Bright MLS #DEKT2032326 Report a problem Bright MLS #DEKT2032326 Report a problem | ||
| 3/18/2025 | Contingent | $539,999$135/sqft |
Source: Bright MLS #DEKT2032326 Report a problem | ||
| 3/9/2025 | Price change | $539,999-0.9%$135/sqft |
Source: Bright MLS #DEKT2032326 Report a problem | ||
| 2/19/2025 | Listed for sale | $544,800$136/sqft |
Source: Bright MLS #DEKT2032326 Report a problem | ||
| 1/27/2025 | Contingent | $544,800$136/sqft |
Source: Bright MLS #DEKT2032326 Report a problem | ||
| 12/29/2024 | Price change | $544,800-2.7%$136/sqft |
Source: Bright MLS #DEKT2032326 Report a problem | ||
| 11/9/2024 | Price change | $559,999-1.8%$140/sqft |
Source: Bright MLS #DEKT2032326 Report a problem | ||
| 11/2/2024 | Price change | $569,999-1.7%$142/sqft |
Source: Bright MLS #DEKT2032326 Report a problem | ||
| 10/26/2024 | Listed for sale | $579,999+73.7%$145/sqft |
Source: Bright MLS #DEKT2032326 Report a problem | ||
| 7/20/2016 | Sold | $334,000-0.1%$83/sqft |
Source: Public Record Report a problem | ||
| 5/14/2016 | Price change | $334,500+1.7%$83/sqft |
Source: RE/MAX Horizons Inc #6747578 Report a problem | ||
| 4/7/2016 | Price change | $329,000-2.9%$82/sqft |
Source: RE/MAX Horizons Inc #6747578 Report a problem | ||
| 3/12/2016 | Listed for sale | $339,000$85/sqft |
Source: RE/MAX HORIZONS INC #6747578 Report a problem | ||
Public tax history
| Year | Property taxes | Tax assessment |
|---|---|---|
| 2025 | $1,901 -0.6% | $453,600 |
| 2024 | $1,914 -18.5% | $453,600 +413.1% |
| 2023 | $2,349 +4.9% | $88,400 |
| 2022 | $2,240 +2% | $88,400 |
| 2021 | $2,195 +14.4% | $88,400 |
| 2020 | $1,918 -1% | $88,400 |
| 2019 | $1,936 0% | $88,400 |
| 2018 | $1,937 | $88,400 |
| 2017 | $1,937 | $88,400 |
| 2016 | -- | $88,400 |
| 2015 | $1,967 +6.9% | $88,400 |
| 2014 | $1,839 | $88,400 +7.8% |
| 2012 | -- | $82,000 +2.2% |
| 2011 | -- | $80,200 |
| 2010 | -- | $80,200 -0.1% |
| 2009 | -- | $80,300 |
| 2008 | -- | $80,300 |
| 2007 | -- | $80,300 |
| 2005 | -- | $80,300 |
| 2004 | -- | $80,300 |
| 2002 | -- | $80,300 |
| 2001 | -- | $80,300 |
| 2000 | $1,211 | $80,300 |
Find assessor info on the county website
Neighborhood: 19977
Nearby homes
- $396,2003 bd3 ba2.2k sqft536 Cindy Ln, Smyrna, DE 19977Off Market
- $461,3004 bd3 ba2.3k sqft525 Kates Way, Smyrna, DE 19977Off Market
- $394,9003 bd3 ba2.2k sqft522 Cindy Ln, Smyrna, DE 19977Off Market
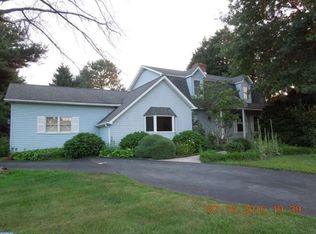
- $441,6003 bd3 ba2.7k sqft525 Cindy Ln, Smyrna, DE 19977Off Market
- $489,8004 bd2 ba2.8k sqft537 Kates Way, Smyrna, DE 19977Off Market
- $435,8004 bd2 ba2.4k sqft650 Johns Rd, Smyrna, DE 19977Off Market
- $410,9003 bd2 ba2.4k sqft548 Cindy Ln, Smyrna, DE 19977Off Market
- $387,3003 bd2 ba2k sqft537 Cindy Ln, Smyrna, DE 19977Off Market
Nearby schools
GreatSchools rating
- 7/10Smyrna Elementary SchoolGrades: K-3Distance: 0.3 mi
- 5/10Smyrna Middle SchoolGrades: 7-8Distance: 1.1 mi
- 7/10Smyrna High SchoolGrades: 9-12Distance: 1.2 mi
Schools provided by the listing agent
- Elementary: Smyrna
- Middle: Smyrna
- High: Smyrna
- District: Smyrna
Source: Bright MLS. This data may not be complete. We recommend contacting the local school district to confirm school assignments for this home.
Get a cash offer in 3 minutes
Find out how much your home could sell for in as little as 3 minutes with a no-obligation cash offer.
Estimated market value
$559,300
Get a cash offer in 3 minutes
Find out how much your home could sell for in as little as 3 minutes with a no-obligation cash offer.
Estimated market value
$559,300
- Delaware
- Kent County
- Smyrna
- 19977
- 526 Cindy Ln
Nearby cities
Nearby neighborhoods
Nearby zip codes
Other Smyrna Topics
