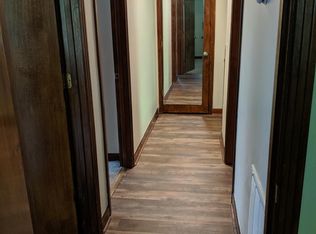
Welcome to this stunning and spacious estate home situated on a 1-acre flat and beautifully manicured lot, offering privacy + tranquility. Step onto your grand covered front porch and through your freshly painted wooden door, setting the tone for this exquisite interior. The home features sand-and-stain hardwood floors, custom shades, and new modern lighting for a sleek and sophisticated ambiance. The gourmet kitchen is a chef's dream, equipped with stainless steel appliances, a gas stove, granite countertops, and designer tile, while the private outdoor space includes a cozy back porch and a new patio with a divider, perfect for entertaining or relaxing in the serene surroundings. This home also offers modern amenities, including a smart thermostat, a new water heater, and a new HVAC system. The extra-large front and backyard provide ample space for outdoor entertaining, privacy from neighbors, and is walkable to West Meade Swim + Tennis and Abintra Montessori School.
Closed
$1,264,900
526 Clematis Dr, Nashville, TN 37205
5beds
3,163sqft
Single Family Residence, Residential
Built in 1962
0.94 Acres Lot
$1,313,200 Zestimate®
$400/sqft
$5,624 Estimated rent
Home value
$1,313,200
$1.22M - $1.42M
$5,624/mo
Zestimate® history
Owner options
List your home for rent
$5,624/mo
Rent Zestimate®
Find your next renter with Zillow Rental Manager. Plus, with online applications, you can quickly screen prospective tenants – for free.
$5,624/mo
Rent Zestimate®
Refinance and save
$7,464/mo
Est. payment
Refinancing to a lower rate could help reduce your monthly payments and save thousands over the life of the loan.
$7,464/mo
Est. payment
Explore your selling options
Work with a Zillow partner agent
Leverage their expertise and Zillow's premium Showcase listings to get your home seen by more buyers.
Get startedList with your own agent
Get your home in front of millions of buyers by listing it on Zillow.
Learn how to do itSell it yourself
Take full control of how buyers see your home on Zillow by listing For Sale by Owner (FSBO).
List your homeWhat's special
Zillow last checked:
Listing updated:
Listed by:
Megan Baker Jernigan 615-594-1990,
Compass RE
Bought with:
Allison Lambert, 325698
Parks | Compass
Source: RealTracs MLS as distributed by MLS GRID,MLS#: 2645695
Facts & features
Interior
Bedrooms & bathrooms
- Bedrooms: 5
- Bathrooms: 4
- Full bathrooms: 3
- 1/2 bathrooms: 1
- Main level bedrooms: 1
Bedroom 1
- Features: Suite
- Level: Suite
- Area: 210 Square Feet
- Dimensions: 15x14
Bedroom 2
- Features: Bath
- Level: Bath
- Area: 168 Square Feet
- Dimensions: 14x12
Bedroom 3
- Area: 180 Square Feet
- Dimensions: 15x12
Bedroom 4
- Area: 195 Square Feet
- Dimensions: 15x13
Den
- Area: 210 Square Feet
- Dimensions: 15x14
Dining room
- Features: Combination
- Level: Combination
- Area: 204 Square Feet
- Dimensions: 17x12
Kitchen
- Area: 231 Square Feet
- Dimensions: 21x11
Living room
- Area: 368 Square Feet
- Dimensions: 23x16
Heating
- Central, Electric
Cooling
- Central Air
Appliances
- Included: Dishwasher, Microwave, Refrigerator, Built-In Electric Oven, Cooktop
- Laundry: Electric Dryer Hookup, Washer Hookup
Features
- Ceiling Fan(s), High Ceilings, Walk-In Closet(s), High Speed Internet
- Flooring: Wood, Tile
- Basement: Crawl Space
- Has fireplace: No
Interior area
- Total structure area: 3,163
- Total interior livable area: 3,163 sqft
- Finished area above ground: 3,163
Property
Parking
- Total spaces: 10
- Parking features: Garage Faces Rear, Driveway
- Attached garage spaces: 2
- Uncovered spaces: 8
Features
- Levels: Two
- Stories: 2
- Patio & porch: Porch, Covered, Deck
- Fencing: Back Yard
Lot
- Size: 0.94 Acres
- Dimensions: 150 x 349
- Features: Level
Details
- Parcel number: 11506010400
- Special conditions: Standard
- Other equipment: Air Purifier
Construction
Type & style
- Home type: SingleFamily
- Property subtype: Single Family Residence, Residential
Materials
- Brick
- Roof: Shingle
Condition
- New construction: No
- Year built: 1962
Utilities & green energy
- Sewer: Public Sewer
- Water: Public
- Utilities for property: Electricity Available, Water Available, Cable Connected
Green energy
- Energy efficient items: Windows
Community & HOA
Community
- Subdivision: West Meade Estates
HOA
- Has HOA: No
Location
- Region: Nashville
Financial & listing details
- Price per square foot: $400/sqft
- Tax assessed value: $1,200,700
- Annual tax amount: $5,494
- Date on market: 5/3/2024
- Electric utility on property: Yes
Price history
| Date | Event | Price |
|---|---|---|
| 5/15/2024 | Sold | $1,264,900+194.2%$400/sqft |
Source:  RealTracs MLS as distributed by MLS GRID #2645695 Report a problem RealTracs MLS as distributed by MLS GRID #2645695 Report a problem | ||
| 8/29/2012 | Sold | $429,900$136/sqft |
Source: Public Record Report a problem | ||
| 8/11/2012 | Listed for sale | $429,900+10.3%$136/sqft |
Source: The Morris Companiess LLC #1385949 Report a problem | ||
| 7/7/2012 | Listing removed | $389,900$123/sqft |
Source: The Morris Companiess LLC #1370952 Report a problem | ||
| 6/14/2012 | Listed for sale | $389,900+59.1%$123/sqft |
Source: The Morris Companiess LLC #1370952 Report a problem | ||
| 5/2/2012 | Sold | $245,000$77/sqft |
Source: RealTracs MLS as distributed by MLS GRID #1332098 Report a problem | ||
| 4/21/2012 | Pending sale | $245,000$77/sqft |
Source: Crye-Leike #1332098 Report a problem | ||
| 3/17/2012 | Listed for sale | $245,000$77/sqft |
Source: Crye-Leike #1332098 Report a problem | ||
| 3/7/2012 | Pending sale | $245,000$77/sqft |
Source: Crye-Leike #1332098 Report a problem | ||
| 2/23/2012 | Price change | $245,000-9.2%$77/sqft |
Source: Crye-Leike #1332098 Report a problem | ||
| 1/19/2012 | Listed for sale | $269,900-10%$85/sqft |
Source: Crye-Leike #1332098 Report a problem | ||
| 11/3/2011 | Sold | $300,000-9.1%$95/sqft |
Source: Public Record Report a problem | ||
| 7/7/2006 | Sold | $330,000+36.1%$104/sqft |
Source: Public Record Report a problem | ||
| 11/12/1998 | Sold | $242,500$77/sqft |
Source: Public Record Report a problem | ||
Public tax history
| Year | Property taxes | Tax assessment |
|---|---|---|
| 2025 | $8,447 | $300,175 |
Find assessor info on the county website
Neighborhood: West Meade
Nearby homes
- $930,3003 bd2 ba2.9k sqft522 Clematis Dr, Nashville, TN 37205Off Market
- $863,5004 bd3 ba2.1k sqft530 Clematis Dr, Nashville, TN 37205Off Market
- $863,2004 bd2 ba2.5k sqft518 Clematis Dr, Nashville, TN 37205Off Market
- $665,0003 bd1 ba1.3k sqft821 Davidson Dr, Nashville, TN 37205Sold
- $878,8004 bd2 ba2.1k sqft536 Clematis Dr, Nashville, TN 37205Off Market
- $2,750,0005 bd7 ba4.7k sqft525 Clematis Dr, Nashville, TN 37205Sold
- $977,9005 bd3 ba3k sqft777 W Meade Dr, Nashville, TN 37205Off Market
- $1,462,5004 bd6 ba3.3k sqft819 Davidson Dr, Nashville, TN 37205Sold
Nearby schools
GreatSchools rating
- 6/10Gower Elementary SchoolGrades: PK-5Distance: 1.5 mi
- 5/10H G Hill Middle SchoolGrades: 6-8Distance: 1.6 mi
- 5/10James Lawson High SchoolGrades: 9-12Distance: 5.4 mi
Schools provided by the listing agent
- Elementary: Gower Elementary
- Middle: H. G. Hill Middle
- High: James Lawson High School
Source: RealTracs MLS as distributed by MLS GRID. This data may not be complete. We recommend contacting the local school district to confirm school assignments for this home.
Get a cash offer in 3 minutes
Find out how much your home could sell for in as little as 3 minutes with a no-obligation cash offer.
Estimated market value
$1,313,200
Get a cash offer in 3 minutes
Find out how much your home could sell for in as little as 3 minutes with a no-obligation cash offer.
Estimated market value
$1,313,200
- Tennessee
- Davidson County
- Nashville
- 37205
- West Meade
- 526 Clematis Dr
Nearby cities
Nearby neighborhoods
Nearby zip codes
Other Nashville Topics
