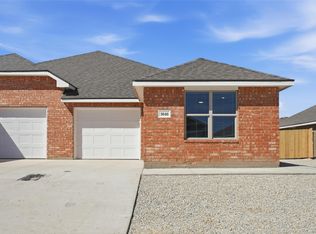
Welcome to this stunning brand-new duplex, thoughtfully designed with modern style, quality craftsmanship, and everyday comfort in mind. Featuring 6 spacious bedrooms, 4 full bathrooms, and a 2-car garage, this home offers an open-concept floor plan that seamlessly connects the living, dining, and kitchen areas—perfect for entertaining or relaxing with family.
Enjoy beautiful finishes, abundant natural light, and the excitement of being the very first owner of this never-lived-in home. Every detail has been carefully selected to create a fresh, inviting atmosphere that is both functional and elegant.
Ideally located less than 10 minutes from the Stargate development and just minutes from Abilene Christian University and Hendrick North, this property provides convenient access to some of Abilene's most exciting growth corridors while maintaining the charm and tranquility of a residential neighborhood.
Whether you're looking for a primary residence, a lock-and-leave lifestyle, or an investment opportunity, this exceptional new construction is one you won't want to miss.
Sold
Price Unknown
526 Colorado, Abilene, TX 79601
6beds
2,291sqft
Duplex, Multi Family
Built in 2026
-- sqft lot
$-- Zestimate®
$--/sqft
$2,923 Estimated rent
Home value
Not available
Estimated sales range
Not available
$2,923/mo
Zestimate® history
Owner options
List your home for rent
$2,923/mo
Rent Zestimate®
Find your next renter with Zillow Rental Manager. Plus, with online applications, you can quickly screen prospective tenants – for free.
$2,923/mo
Rent Zestimate®
Refinance and save
Refinancing to a lower rate could help reduce your monthly payments and save thousands over the life of the loan.
Explore your selling options
Work with a Zillow partner agent
Leverage their expertise and Zillow's premium Showcase listings to get your home seen by more buyers.
Get startedList with your own agent
Get your home in front of millions of buyers by listing it on Zillow.
Learn how to do itSell it yourself
Take full control of how buyers see your home on Zillow by listing For Sale by Owner (FSBO).
List your homeWhat's special
Open-concept floor planAbundant natural lightBeautiful finishesFresh inviting atmosphere
Zillow last checked:
Listing updated:
Listed by:
Hatti Day 0718842,
Modern Day Living Re LLC 325-901-4238
Bought with:
Non-NTREIS MLS Licensee
NON MLS
Source: NTREIS,MLS#: 21306094
Facts & features
Interior
Bedrooms & bathrooms
- Bedrooms: 6
- Bathrooms: 4
- Full bathrooms: 4
Heating
- Central, Electric
Cooling
- Central Air, Electric
Appliances
- Included: Dishwasher, Electric Range, Disposal, Microwave
Features
- Granite Counters, High Speed Internet, Kitchen Island, Open Floorplan, Pantry, Cable TV, Walk-In Closet(s)
- Flooring: Vinyl
Interior area
- Total structure area: 2,291
- Total interior livable area: 2,291 sqft
Property
Parking
- Total spaces: 4
- Parking features: Enclosed, Garage, Garage Door Opener
- Attached garage spaces: 2
Features
- Levels: One
- Stories: 1
- Pool features: None
Lot
- Size: 7,840 Square Feet
Details
- Parcel number: 1096607
Construction
Type & style
- Home type: MultiFamily
- Property subtype: Duplex, Multi Family
Materials
- Brick
- Foundation: Slab
- Roof: Composition
Condition
- New construction: Yes
- Year built: 2026
Utilities & green energy
- Sewer: Public Sewer
- Water: Public
- Utilities for property: Electricity Available, Sewer Available, Water Available, Cable Available
Community & HOA
Community
- Subdivision: Water Crest Ranch Sec 1
HOA
- Has HOA: No
Location
- Region: Abilene
Financial & listing details
- Annual tax amount: $29
- Date on market: 6/18/2026
Price history
| Date | Event | Price |
|---|---|---|
| 8/7/2026 | Sold | -- |
Source: NTREIS #21306094 Report a problem | ||
| 6/18/2026 | Pending sale | $429,900$188/sqft |
Source: NTREIS #21306094 Report a problem | ||
| 6/18/2026 | Listed for sale | $429,900$188/sqft |
Source: NTREIS #21306094 Report a problem | ||
Public tax history
Tax history is unavailable.
Neighborhood: 79601
Nearby homes
- $--6 bd4 ba2.2k sqft502 Colorado, Abilene, TX 79601Sold
- $--6 bd4 ba2.6k sqft510 Colorado, Abilene, TX 79601Sold

- $--6 bd4 ba2.2k sqft518 Colorado, Abilene, TX 79601Sold
- $263,70017.26 acres14510 County Road 301, Abilene, TX 79601Off Market
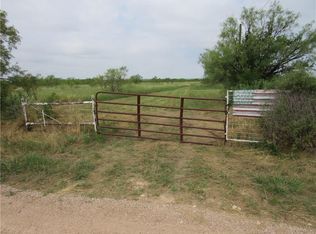
- $477,200-- bd3 ba3.2k sqft14043 County Road 301, Abilene, TX 79601Off Market
- $--14 acresCounty Road 301, Abilene, TX 79601Off Market
- $562,3003 bd2 ba1.8k sqft14630 County Road 301, Abilene, TX 79601Off Market
- $409,500-- bd-- ba-- sqft14630 County Road 301, Abilene, TX 79601Off Market
Nearby schools
GreatSchools rating
- 7/10Clyde Intermediate SchoolGrades: 3-5Distance: 12.6 mi
- 6/10Clyde Junior High SchoolGrades: 6-8Distance: 13.9 mi
- 7/10Clyde High SchoolGrades: 9-12Distance: 12.5 mi
Schools provided by the listing agent
- Elementary: Robert and Sammye Stafford
- Middle: Mann
- High: Abilene
- District: Abilene ISD
Source: NTREIS. This data may not be complete. We recommend contacting the local school district to confirm school assignments for this home.
- Texas
- Jones County
- Abilene
- 79601
- 526 Colorado
