Enjoy carefree living in this stunning 3-bedroom, 3-bathroom detached villa featuring the sought-after Grand Columbia expanded floorplan. This home boasts an airy, open-concept layout with 9ft ceilings, neutral designer tones, and luxury vinyl plank flooring throughout the main level. The heart of the home is a gourmet kitchen complete with a massive social island, stone countertops, stainless steel appliances, a custom tile backsplash, and a walk-in pantry. Relax in the light-filled living room anchored by a gorgeous stone gas fireplace or retreat to the primary suite, which offers expansive windows, a huge walk-in closet, and an en suite with double sinks and an oversized shower.
The main floor also includes a dedicated office, a second guest bedroom, and a large laundry room. For those with larger vehicles, the 2-car oversized garage features an extra 4 feet of depth—a rare and practical find! The finished walk-out lower level is perfect for entertaining, offering a spacious family room with custom cabinetry and a door that leads out to a private patio. A spacious guest bedroom with private access to a full bath ensures comfort for visitors. Backing to peaceful common ground, the low-maintenance vinyl deck is the perfect spot to unwind. Experience true "lock-and-leave" living with an association that maintains the landscaping and snow removal, plus a lawn irrigation system for ultimate convenience.
Closed
Listed by: Susan Brewer Service First RE • Julie M Steinbruegge • Contact: 314-378-5146
Bought with: Coldwell Banker Realty - Gundaker
Price Unknown
526 Columbia Downs Dr, Lake Saint Louis, MO 63367
3beds
3,060sqft
Single Family Residence
Built in 2020
0.28 Acres Lot
$525,500 Zestimate®
$--/sqft
$3,032 Estimated rent
Home value
$525,500
$494,000 - $562,000
$3,032/mo
Zestimate® history
Owner options
List your home for rent
$3,032/mo
Rent Zestimate®
Find your next renter with Zillow Rental Manager. Plus, with online applications, you can quickly screen prospective tenants – for free.
$3,032/mo
Rent Zestimate®
Refinance and save
$160/mo
Est. payment
Refinancing to a lower rate could help reduce your monthly payments and save thousands over the life of the loan.
$160/mo
Est. payment
Explore your selling options
Work with a Zillow partner agent
Leverage their expertise and Zillow's premium Showcase listings to get your home seen by more buyers.
Get startedList with your own agent
Get your home in front of millions of buyers by listing it on Zillow.
Learn how to do itSell it yourself
Take full control of how buyers see your home on Zillow by listing For Sale by Owner (FSBO).
List your homeWhat's special
Gorgeous stone gas fireplaceHuge walk-in closetAiry open-concept layoutNeutral designer tonesStone countertopsPrimary suiteStainless steel appliances
Zillow last checked:
Listing updated:
Listed by:
Julie M Steinbruegge 314-378-5146,
Susan Brewer Service First RE
Bought with:
Hilary N Ricketson, 2020033091
Coldwell Banker Realty - Gundaker
Source: MARIS,MLS#: 26017958 Originating MLS: St. Charles County Association of REALTORS
Originating MLS: St. Charles County Association of REALTORSFacts & features
Interior
Bedrooms & bathrooms
- Bedrooms: 3
- Bathrooms: 3
- Full bathrooms: 3
- Main level bathrooms: 2
- Main level bedrooms: 2
Primary bedroom
- Features: Floor Covering: Luxury Vinyl Plank
- Level: Main
Bedroom 2
- Features: Floor Covering: Luxury Vinyl Plank
- Level: Main
Bedroom 3
- Features: Floor Covering: Luxury Vinyl Plank
- Level: Lower
Breakfast room
- Features: Floor Covering: Luxury Vinyl Plank
- Level: Main
Den
- Features: Floor Covering: Luxury Vinyl Plank
- Level: Main
Family room
- Features: Floor Covering: Luxury Vinyl Plank
- Level: Lower
Great room
- Features: Floor Covering: Luxury Vinyl Plank
- Level: Main
Kitchen
- Features: Floor Covering: Luxury Vinyl Plank
- Level: Main
Heating
- Forced Air, Natural Gas
Cooling
- Ceiling Fan(s), Central Air
Features
- Basement: Concrete,Partially Finished,Full,Walk-Out Access
- Number of fireplaces: 1
Interior area
- Total structure area: 3,060
- Total interior livable area: 3,060 sqft
- Finished area above ground: 1,860
- Finished area below ground: 1,200
Property
Parking
- Total spaces: 2
- Parking features: Garage
- Garage spaces: 2
Features
- Levels: One
Lot
- Size: 0.28 Acres
- Features: Back Yard
Details
- Parcel number: 40061C765000012.0000000
- Special conditions: Standard
Construction
Type & style
- Home type: SingleFamily
- Architectural style: Traditional
- Property subtype: Single Family Residence
Materials
- Brick Veneer, Stone Veneer, Vinyl Siding
Condition
- Year built: 2020
Utilities & green energy
- Electric: Other
- Sewer: Public Sewer
- Water: Public
- Utilities for property: Cable Available
Community & HOA
Community
- Subdivision: West Ridge Farm #2
HOA
- Has HOA: Yes
- Amenities included: Common Ground
- Services included: Maintenance Grounds, Common Area Maintenance, Snow Removal
- HOA fee: $160 monthly
- HOA name: West Ridge Farms
Location
- Region: Lake Saint Louis
Financial & listing details
- Tax assessed value: $501,312
- Annual tax amount: $5,915
- Date on market: 4/2/2026
- Cumulative days on market: 2 days
- Listing terms: Cash,Conventional,VA Loan
- Ownership: Private
Price history
| Date | Event | Price |
|---|---|---|
| 5/7/2026 | Sold | -- |
Source:  MARIS #26017958 Report a problem MARIS #26017958 Report a problem | ||
| 4/5/2026 | Pending sale | $539,900$176/sqft |
Source: MARIS #26017958 Report a problem | ||
| 4/2/2026 | Listed for sale | $539,900$176/sqft |
Source: MARIS #26017958 Report a problem | ||
| 7/21/2021 | Sold | -- |
Source: MARIS #22001920 Report a problem | ||
Public tax history
| Year | Property taxes | Tax assessment |
|---|---|---|
| 2025 | $5,915 +1.7% | $95,249 +11.1% |
| 2024 | $5,814 | $85,750 |
| 2023 | $5,814 +3.9% | $85,750 +4.1% |
| 2022 | $5,596 | $82,380 +767.2% |
| 2021 | -- | $9,500 |
| 2020 | -- | $9,500 |
Find assessor info on the county website
Neighborhood: 63367
Nearby homes
- $---- sqft526 Columbia Downs Dr, Lake St Louis, MO 63367Off Market
- $490,5002 bd2 ba1.5k sqft527 Columbia Downs Dr, Lake Saint Louis, MO 63367Off Market
- $365,3002 bd2 ba1.5k sqft527 Columbia Downs Dr, Lake St Louis, MO 63367Off Market
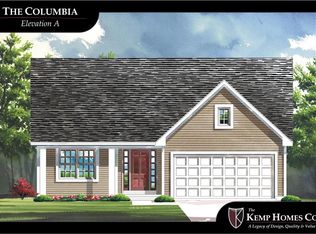
- $463,9003 bd2 ba1.8k sqft524 Columbia Downs Dr, Lake Saint Louis, MO 63367Off Market
- $423,4002 bd2 ba1.8k sqft524 Columbia Downs Dr, Lake St Louis, MO 63367Off Market
- $418,5004 bd2 ba2.5k sqft522 Columbia Downs Dr, Lake Saint Louis, MO 63367Off Market
- $466,9004 bd2 ba2.5k sqft522 Columbia Downs Dr, Lake St Louis, MO 63367Off Market
- $564,6004 bd2 ba3.1k sqft159 Berry Bramble Ct, Lake Saint Louis, MO 63367Off Market
Nearby schools
GreatSchools rating
- 7/10Duello Elementary SchoolGrades: K-5Distance: 0.3 mi
- 7/10Wentzville South Middle SchoolGrades: 6-8Distance: 1.4 mi
- 9/10Timberland High SchoolGrades: 9-12Distance: 1.2 mi
Schools provided by the listing agent
- Elementary: Duello Elem.
- Middle: Wentzville South Middle
- High: Timberland High
Source: MARIS. This data may not be complete. We recommend contacting the local school district to confirm school assignments for this home.
Get a cash offer in 3 minutes
Find out how much your home could sell for in as little as 3 minutes with a no-obligation cash offer.
Estimated market value
$525,500
Get a cash offer in 3 minutes
Find out how much your home could sell for in as little as 3 minutes with a no-obligation cash offer.
Estimated market value
$525,500
- Missouri
- Saint Charles County
- Lake Saint Louis
- 63367
- 526 Columbia Downs Dr
Nearby cities
Nearby zip codes
Other Lake Saint Louis Topics
- Apartments for Rent in 63367
- Houses for Sale in 63367
- Houses for Rent in 63367
- 63367 Real Estate
- Lake Saint Louis Condos
- Houses for Sale in Lake Saint Louis
- Newest Listings in Lake Saint Louis
- Lake Saint Louis Home Values
- Lake Saint Louis Real Estate Agents
- Lake Saint Louis Refinance
- Lake Saint Louis Mortgage Rates
