Skip main navigation
Sold
  • $265,000

    526 Conner Creek Dr, Fishers, IN 46038

    2beds
    1,493sqft
    Residential, Condominium
    Built in 1982
    -- sqft lot
    $265,600 Zestimate®
    $177/sqft
    $1,699 Estimated rent

    Home value

    $265,600

    $252,000 - $279,000

    $1,699/mo

    Zestimate® history
    Loading
    Loading...

    Owner options

    List your home for rent

    $1,699/mo

    Rent Zestimate®

    Find your next renter with Zillow Rental Manager. Plus, with online applications, you can quickly screen prospective tenants – for free.

    Learn more

    $1,699/mo

    Rent Zestimate®

    Refinance and save

    $1,994/mo

    Est. payment

    Refinancing to a lower rate could help reduce your monthly payments and save thousands over the life of the loan.

    See today's rates

    $1,994/mo

    Est. payment

    Explore your selling options

    Work with a Zillow partner agent

    Leverage their expertise and Zillow's premium Showcase listings to get your home seen by more buyers.

    Get started

    List with your own agent

    Get your home in front of millions of buyers by listing it on Zillow.

    Learn how to do it

    Sell it yourself

    Take full control of how buyers see your home on Zillow by listing For Sale by Owner (FSBO).

    List your home

    What's special

    Versatile loftSpacious main-lvlMain-lvl primary suiteDouble sinksOpen and inviting feelPrivate access to patioAmple cabinet space
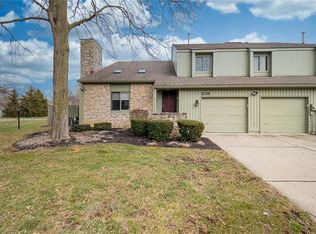
    Beautifully updated 2BR/2.5BA condo in desirable Conner Creek, ideally located in the heart of Fishers! Step inside to a spacious main-lvl featuring soaring ceiling in the Great Rm w/ gas log FP, creating an open & inviting feel. Dining Rm flows seamlessly into Kitchen, complete w/ SS appliances, breakfast bar, & ample cabinet space. Main-lvl Primary Suite offers double sinks, full shower, & private access to patio. Laundry Rm & half bath conveniently located on main lvl. Upstairs, you'll find a versatile loft-perfect for a home office, second living space, or easily converted into 3rd BR-along w/ BR 2 featuring private access to a full bath. Enjoy outdoor living on the open patio w/ privacy fence-ideal for relaxing or entertaining. Additional updates include a newer water softener (2021). Located just minutes from downtown Fishers, this home offers quick access to top-rated HSE schools, shopping, dining, and entertainment at the Nickel Plate District, as well as nearby parks, walking trails, and easy interstate access for commuting. Community amenities include a pool and tennis courts. Move-in and make home!

    Zillow last checked:

    Listing updated:

    Listing Provided by:

    Jeffrey Cummings 317-370-4664,

    RE/MAX Complete

    Bought with:

    Mary Kay Childers

    Tomorrow Realty, Inc.

    Source: MIBOR as distributed by MLS GRID,MLS#: 22094263MLS Logo

    Facts & features

    Interior

    Bedrooms & bathrooms
    • Bedrooms: 2
    • Bathrooms: 3
    • Full bathrooms: 2
    • 1/2 bathrooms: 1
    • Main level bathrooms: 2
    • Main level bedrooms: 1
    Primary bedroom
    • Level: Main
    • Area: 228 Square Feet
    • Dimensions: 19x12
    Bedroom 2
    • Level: Upper
    • Area: 208 Square Feet
    • Dimensions: 16x13
    Dining room
    • Features: Luxury Vinyl Plank
    • Level: Main
    • Area: 96 Square Feet
    • Dimensions: 12x8
    Kitchen
    • Features: Luxury Vinyl Plank
    • Level: Main
    • Area: 63 Square Feet
    • Dimensions: 09x07
    Laundry
    • Features: Luxury Vinyl Plank
    • Level: Main
    • Area: 42 Square Feet
    • Dimensions: 7x6
    Living room
    • Features: Luxury Vinyl Plank
    • Level: Main
    • Area: 224 Square Feet
    • Dimensions: 16x14
    Loft
    • Level: Upper
    • Area: 110 Square Feet
    • Dimensions: 11x10
    Heating
    • Forced Air, Natural Gas
    Cooling
    • Central Air
    Appliances
    • Included: Dishwasher, Dryer, Disposal, Gas Water Heater, MicroHood, Gas Oven, Refrigerator, Washer, Water Softener Owned
    • Laundry: Main Level
    Features
    • Attic Access, Double Vanity, Cathedral Ceiling(s), Entrance Foyer, High Speed Internet, Pantry, Walk-In Closet(s)
    • Has basement: No
    • Attic: Access Only
    • Number of fireplaces: 1
    • Fireplace features: Gas Log, Living Room
    • Common walls with other units/homes: 1 Common Wall,End Unit
    Interior area
    • Total structure area: 1,493
    • Total interior livable area: 1,493 sqft

    Property

    Parking
    • Total spaces: 1
    • Parking features: Attached
    • Attached garage spaces: 1
    Features
    • Levels: Two
    • Stories: 2
    • Entry location: Ground Level
    • Patio & porch: Patio
    • Fencing: Fenced,Privacy
    Lot
    • Size: 1,742 sqft
    Details
    • Parcel number: 291402204011012006
    • Horse amenities: None

    Construction

    Type & style
    • Home type: Condo
    • Architectural style: Traditional
    • Property subtype: Residential, Condominium
    • Attached to another structure: Yes
    Materials
    • Cedar
    • Foundation: Crawl Space, Slab
    Condition
    • New construction: No
    • Year built: 1982

    Utilities & green energy

    • Electric: 100 Amp Service
    • Water: Public

    Community & neighborhood

    Location
    • Region: Fishers
    • Subdivision: Conner Creek

    HOA & financial

    HOA
    • Has HOA: Yes
    • HOA fee: $355 monthly
    • Amenities included: Pool, Snow Removal, Tennis Court(s), Clubhouse, Insurance, Maintenance Grounds, Maintenance, Management
    • Services included: Association Home Owners, Clubhouse, Entrance Common, Insurance, Maintenance Grounds, Maintenance Structure, Management, Snow Removal, Tennis Court(s)
    • Association phone: 317-570-4358

    Price history

    DateEventPrice
    6/12/2026Sold$265,000-1.8%$177/sqft
    Source: MIBOR as distributed by MLS GRID #22094263 Report a problem
    5/4/2026Pending sale$269,900$181/sqft
    Source: MIBOR as distributed by MLS GRID #22094263 Report a problem
    4/10/2026Listed for sale$269,900-10%$181/sqft
    Source: MIBOR as distributed by MLS GRID #22094263 Report a problem
    1/1/2026Listing removed$300,000$201/sqft
    Source: MIBOR as distributed by MLS GRID #22052655 Report a problem
    7/30/2025Listed for sale$300,000+130.8%$201/sqft
    Source: MIBOR as distributed by MLS GRID #22052655 Report a problem
    10/25/2017Listing removed$130,000$87/sqft
    Source: Keller Williams Indy Metro NE #21510717 Report a problem
    10/25/2017Listed for sale$130,000+6.1%$87/sqft
    Source: Keller Williams Indy Metro NE #21510717 Report a problem
    10/24/2017Sold$122,500-5.8%$82/sqft
    Source: MIBOR as distributed by MLS GRID #21510717 Report a problem
    9/1/2017Pending sale$130,000$87/sqft
    Source: Keller Williams Indy Metro NE #21510717 Report a problem
    9/1/2017Listed for sale$130,000$87/sqft
    Source: Keller Williams Indy Metro NE #21510717 Report a problem

    Public tax history

    YearProperty taxesTax assessment
    2025$4,582 +9.7%$219,200 +5%
    2024$4,175 +8.5%$208,700 +10%
    2023$3,849 +15.8%$189,700 +9.9%
    2022$3,324 +5.4%$172,600 +18.9%
    2021$3,153 +5.4%$145,200 +6.5%
    2020$2,991 +5.9%$136,400 +6%
    2019$2,825 +6%$128,700 +5.8%
    2018$2,665 +4.6%$121,700 +5%
    2017$2,548 +10.5%$115,900 +3.9%
    2016$2,307 +0.5%$111,500 +4.5%
    2014$2,295 +5.2%$106,700 +4.3%
    2013$2,181 -8.2%$102,300 -8.2%
    2012$2,375 +0.6%$111,400 -1.4%
    2011$2,360 +4.9%$113,000
    2010$2,250 +0.5%$113,000
    2009$2,239 +10.6%$113,000 -2.2%
    2007$2,024 +12.4%$115,500 +7.5%
    2006$1,802 $107,400 +9%
    2005-- $98,500 +69%
    2002-- $58,300 +200.1%
    2001$1,302 $19,430

    Find assessor info on the county website

    Neighborhood: 46038

    Nearby schools

    GreatSchools rating
    Get a cash offer in 3 minutes
    Find out how much your home could sell for in as little as 3 minutes with a no-obligation cash offer.
    Estimated market value
    $265,600
    Get a cash offer in 3 minutes
    Find out how much your home could sell for in as little as 3 minutes with a no-obligation cash offer.
    Estimated market value
    $265,600