Country Perfect! New Modular! 27Acres! 3 Bedrooms 2 Full Baths! Huge Open Living Room !Beautiful Gormet Kitchen with Island! Oversized Kitchen Window has a Mountain View! Large Deck has Sunrise views for morning Coffee! Poured Walkout Basement is ready to Finish! Second Floor could be finished for more Bedrooms or Home Office! New large Steel Barn would be Great for Horses! or Anything you want! Front Yard is Fenced! This Property is a Rare Find!
Closed
$284,500
526 County Road 21, Plymouth, NY 13832
3beds
1,560sqft
Single Family Residence
Built in 2021
27.22 Acres Lot
$333,000 Zestimate®
$182/sqft
$2,508 Estimated rent
Home value
$333,000
$303,000 - $363,000
$2,508/mo
Zestimate® history
Owner options
List your home for rent
$2,508/mo
Rent Zestimate®
Find your next renter with Zillow Rental Manager. Plus, with online applications, you can quickly screen prospective tenants – for free.
$2,508/mo
Rent Zestimate®
Refinance and save
$2,076/mo
Est. payment
Refinancing to a lower rate could help reduce your monthly payments and save thousands over the life of the loan.
$2,076/mo
Est. payment
Explore your selling options
Work with a Zillow partner agent
Leverage their expertise and Zillow's premium Showcase listings to get your home seen by more buyers.
Get startedList with your own agent
Get your home in front of millions of buyers by listing it on Zillow.
Learn how to do itSell it yourself
Take full control of how buyers see your home on Zillow by listing For Sale by Owner (FSBO).
List your homeWhat's special
New modularMountain viewNew large steel barnLarge deckOversized kitchen windowBeautiful gormet kitchenSunrise views
Zillow last checked:
Listing updated:
Listed by:
Barbara G. Walker (607)316-1063,
Howard Hanna
Bought with:
Stephen Malone, 10301216285
Homes Realty of Northern New York
Source: NYSAMLSs,MLS#: R1478072 Originating MLS: Otsego-Delaware
Originating MLS: Otsego-DelawareFacts & features
Interior
Bedrooms & bathrooms
- Bedrooms: 3
- Bathrooms: 2
- Full bathrooms: 2
- Main level bathrooms: 2
- Main level bedrooms: 3
Heating
- Electric, Other, See Remarks
Cooling
- Other, See Remarks
Appliances
- Included: Dishwasher, Exhaust Fan, Electric Oven, Electric Range, Electric Water Heater, Refrigerator, Range Hood
Features
- Dining Area, Separate/Formal Living Room, Kitchen/Family Room Combo, Sliding Glass Door(s), Solid Surface Counters, Bedroom on Main Level, Bath in Primary Bedroom, Main Level Primary
- Flooring: Carpet, Laminate, Varies, Vinyl
- Doors: Sliding Doors
- Windows: Thermal Windows
- Basement: Full
- Has fireplace: No
Interior area
- Total structure area: 1,560
- Total interior livable area: 1,560 sqft
Property
Parking
- Total spaces: 8
- Parking features: Detached, Garage
- Garage spaces: 8
Features
- Levels: One
- Stories: 1
- Patio & porch: Deck, Enclosed, Porch
- Exterior features: Deck, Fence, Gravel Driveway, Private Yard, See Remarks
- Fencing: Partial
Lot
- Size: 27.22 Acres
- Dimensions: 778 x 1200
- Features: Agricultural, Rural Lot
Details
- Additional structures: Barn(s), Outbuilding
- Parcel number: 69.127.1
- Special conditions: Standard
- Horses can be raised: Yes
- Horse amenities: Horses Allowed
Construction
Type & style
- Home type: SingleFamily
- Architectural style: Modular/Prefab,Ranch
- Property subtype: Single Family Residence
Materials
- Vinyl Siding
- Foundation: Poured
- Roof: Asphalt
Condition
- Resale
- Year built: 2021
Utilities & green energy
- Electric: Circuit Breakers
- Sewer: Septic Tank
- Water: Well
Green energy
- Energy efficient items: Appliances
Community & HOA
Location
- Region: Plymouth
Financial & listing details
- Price per square foot: $182/sqft
- Tax assessed value: $62,350
- Annual tax amount: $4,747
- Date on market: 6/14/2023
- Cumulative days on market: 89 days
- Listing terms: Cash,Conventional,FHA,VA Loan
Price history
| Date | Event | Price |
|---|---|---|
| 10/18/2023 | Sold | $284,500-11.1%$182/sqft |
Source:  NYSAMLSs #R1478072 Report a problem NYSAMLSs #R1478072 Report a problem | ||
| 9/11/2023 | Contingent | $319,900$205/sqft |
Source: NYSAMLSs #R1478072 Report a problem | ||
| 7/28/2023 | Price change | $319,900-3%$205/sqft |
Source: NYSAMLSs #R1478072 Report a problem | ||
| 6/14/2023 | Listed for sale | $329,900$211/sqft |
Source: NYSAMLSs #R1478072 Report a problem | ||
Public tax history
Tax history is unavailable.
Neighborhood: 13832
Nearby homes
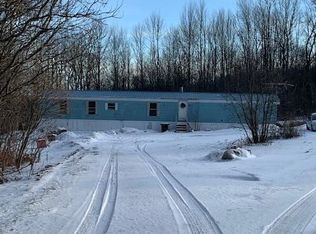
- $51,6133 bd2 ba1.1k sqft560 County Road 21, Plymouth, NY 13832Off Market
- $115,6003 bd1 ba1.3k sqft543 County Road 21, Smyrna, NY 13464Off Market
- $10,652-- bd-- ba-- sqft792 Tinker Ridge Rd, Smyrna, NY 13464Off Market
- $81,233-- bd-- ba-- sqft784 Tinker Ridge Rd, Smyrna, NY 13464Off Market
- $2,663-- bd-- ba-- sqft786 Tinker Ridge Rd, Smyrna, NY 13464Off Market
- $62,051-- bd-- ba320 sqft584 County Road 21, Smyrna, NY 13464Off Market
- $58,589-- bd-- ba-- sqft782 Tinker Ridge Rd, Smyrna, NY 13464Off Market
- $5,326-- bd-- ba-- sqft808 Tinker Ridge Rd, Smyrna, NY 13464Off Market
Nearby schools
GreatSchools rating
- NAStanford J Gibson Primary SchoolGrades: PK-2Distance: 7.8 mi
- 7/10Norwich Middle SchoolGrades: 6-8Distance: 9 mi
- 5/10Norwich High SchoolGrades: 9-12Distance: 8.9 mi
Schools provided by the listing agent
- District: Norwich
Source: NYSAMLSs. This data may not be complete. We recommend contacting the local school district to confirm school assignments for this home.
- New York
- Chenango County
- Plymouth
- 13832
- 526 County Road 21
Nearby cities
Nearby zip codes
Other Plymouth Topics
