Skip main navigation
Sold for $395,000
  • $395,000

    526 Crest St, Fountain, CO 80817

    3beds
    1,380sqft
    Single Family Residence
    Built in 1942
    9,574.49 Square Feet Lot
    $383,600 Zestimate®
    $286/sqft
    $1,977 Estimated rent

    Home value

    $383,600

    $361,000 - $407,000

    $1,977/mo

    Zestimate® history
    Loading
    Loading...

    Owner options

    List your home for rent

    $1,977/mo

    Rent Zestimate®

    Find your next renter with Zillow Rental Manager. Plus, with online applications, you can quickly screen prospective tenants – for free.

    Learn more

    $1,977/mo

    Rent Zestimate®

    Refinance and save

    $2,256/mo

    Est. payment

    Refinancing to a lower rate could help reduce your monthly payments and save thousands over the life of the loan.

    See today's rates

    $2,256/mo

    Est. payment

    Explore your selling options

    Work with a Zillow partner agent

    Leverage their expertise and Zillow's premium Showcase listings to get your home seen by more buyers.

    Get started

    List with your own agent

    Get your home in front of millions of buyers by listing it on Zillow.

    Learn how to do it

    Sell it yourself

    Take full control of how buyers see your home on Zillow by listing For Sale by Owner (FSBO).

    List your home

    What's special

    Stylish barn doorCharming new picket fenceFresh paintNew stainless-steel appliancesLarge closetLvp flooringSeparate vanities
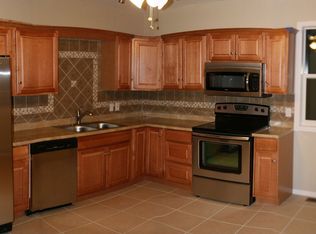
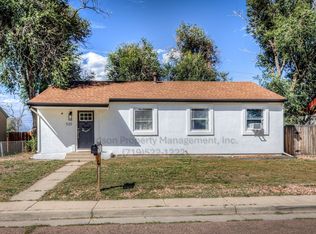
    Welcome to this beautifully renovated single-family home, nestled at the end of a quiet cul-de-sac with easy access to I-25. The entry features new decorative xeriscaping, leading into an inviting open floor plan. The spacious living room boasts LVP flooring and recessed lighting, seamlessly flowing into the dining area, which includes a new slider door and light fixture. Craft a culinary delight in a kitchen that features LVP flooring, recessed lights, new cabinets with an island, and stunning quartz countertops. New stainless-steel appliances, including a refrigerator, dishwasher, glass top stove, and microwave, complete this cooking haven. The primary bedroom offers a large closet, new carpet, and a stylish barn door, while the primary bath features separate vanities for convenience and has been fully renovated. Also newly renovated is the guest bath that is shared by the two supplementary bedrooms. Additional interior highlights include fresh paint, plus new doors and baseboards. The attached one-car garage provides easy access, while the exterior showcases a freshly painted facade, a new mailbox, and a charming new picket fence in the backyard, perfect for enjoying time outdoors. An oversized detached garage adds extra storage or workspace. There is also ample space for RV or trailer parking. This home is a perfect blend of modern amenities and cozy living, ready for its new owners to create lasting memories.

    Zillow last checked:

    Listing updated:

    Listed by:

    Camellia Coray 719-359-0014,

    Coldwell Banker Realty,

    Angela Smith SRS SRES SFR RSPS RENE PSA MRP GRI EPRO ABR 719-210-8878

    Bought with:

    Brendan Burns MRP

    Exp Realty LLC

    Source: elevateMLS,MLS#: 7356405MLS Logo

    Facts & features

    Interior

    Bedrooms & bathrooms
    • Bedrooms: 3
    • Bathrooms: 2
    • Full bathrooms: 2
    Heating
    • Forced Air
    Cooling
    • Ceiling Fan(s)
    Appliances
    • Included: Dishwasher, Microwave, Oven, Refrigerator
    • Laundry: Main Level
    Features
    • Flooring: Carpet
    • Has basement: No
    Interior area
    • Total structure area: 1,380
    • Total interior livable area: 1,380 sqft
    • Finished area above ground: 1,380
    • Finished area below ground: 0

    Property

    Parking
    • Total spaces: 5
    • Parking features: Attached, Detached, Paved Driveway, RV Access/Parking
    • Attached garage spaces: 5
    Features
    • Fencing: Full
    Lot
    • Size: 9,574 sqft
    • Features: Cul-De-Sac, Level, Near Park, Near Public Transit, Near Schools, Front Landscaped
    Details
    • Parcel number: 5607201007

    Construction

    Type & style
    • Home type: SingleFamily
    • Architectural style: Ranch
    • Property subtype: Single Family Residence
    Materials
    • Wood Siding
    • Foundation: Crawl Space
    • Roof: Composite Shingle
    Condition
    • Existing Home
    • New construction: No
    • Year built: 1942

    Utilities & green energy

    • Water: Municipal
    • Utilities for property: Electricity Available

    Community & neighborhood

    Location
    • Region: Fountain

    Other

    Other facts
    • Listing terms: Cash,Conventional,FHA,VA Loan

    Price history

    DateEventPrice
    1/17/2025Sold$395,000-1%$286/sqft
    Source: elevateMLS #7356405 Report a problem
    12/23/2024Pending sale$399,000$289/sqft
    Source: REcolorado as distributed by MLS GRID #8794678 Report a problem
    12/23/2024Contingent$399,000$289/sqft
    Source: My State MLS #11346737 Report a problem
    12/3/2024Price change$399,000-2.7%$289/sqft
    Source: elevateMLS #7356405 Report a problem
    10/4/2024Listed for sale$410,000+57.7%$297/sqft
    Source: elevateMLS #7356405 Report a problem
    8/19/2024Sold$260,000+4%$188/sqft
    Source: Public Record Report a problem
    8/1/2024Contingent$249,900$181/sqft
    Source: elevateMLS #4033128 Report a problem
    7/31/2024Price change$249,900-10.7%$181/sqft
    Source: elevateMLS #4033128 Report a problem
    7/10/2024Listed for sale$279,900$203/sqft
    Source: elevateMLS #4033128 Report a problem

    Public tax history

    YearProperty taxesTax assessment
    2024$1,158 +94.9%$25,450
    2023$594 +8.5%$25,450 +49.4%
    2022$547 $17,030 -2.8%
    2021-- $17,520 +43.3%
    2020$659 +1.9%$12,230
    2019$646 +15.5%$12,230 +18.1%
    2018$560 -1.2%$10,360
    2017$566 +1.2%$10,360 -1.5%
    2016$560 -1.6%$10,520
    2015$569 +4.6%$10,520 +4.2%
    2014$544 $10,100
    2013-- --
    2012-- $10,100
    2011$581 $10,100 -9.9%
    2010-- $11,210
    2009-- $11,210 +2%
    2008-- $10,990
    2006-- $10,990 +13.5%
    2004-- $9,680
    2003$609 +1.9%$9,680 -12.5%
    2002$598 +9.7%$11,060 +20.3%
    2001$545 $9,190

    Find assessor info on the county website

    Neighborhood: 80817

    Nearby schools

    GreatSchools rating
    Schools provided by the listing agent
    • Elementary: Aragon
    • Middle: Fountain
    • High: Fountain/Ft Carson
    • District: Ftn/Ft Carson 8

    Source: elevateMLS. This data may not be complete. We recommend contacting the local school district to confirm school assignments for this home.

    Get a cash offer in 3 minutes
    Find out how much your home could sell for in as little as 3 minutes with a no-obligation cash offer.
    Estimated market value
    $383,600
    Get a cash offer in 3 minutes
    Find out how much your home could sell for in as little as 3 minutes with a no-obligation cash offer.
    Estimated market value
    $383,600