Move-in ready and thoughtfully updated, this inviting 3-bedroom, 2-bath home offers the comfort of knowing many of the major systems have already been taken care of. Featuring a desirable split floorplan, the home includes two living areas and two dining spaces that provide flexibility for everyday living, entertaining, or creating a home office or hobby space. The kitchen serves as the heart of the home with stainless steel appliances, a bright backsplash, and a dual-fuel Wolf gas stove for those who enjoy cooking. Natural light flows throughout the home, complemented by abundant storage and a functional layout designed for comfortable living. Major appliances convey, making the transition into your new home even easier. The private primary suite features a walk-in closet and an ensuite bathroom with double vanity, creating a relaxing retreat at the end of the day. Step outside to enjoy a spacious fenced backyard shaded by mature trees. The covered patio offers a welcoming space for relaxing or gathering while the yard provides plenty of room for pets, gardening, and outdoor activities. A dog door adds convenience for pet owners, and the playground set and trampoline will convey. Additional conveniences include Google Fiber availability, a water softener, and a two-car garage with a dedicated storage room for added organization. For added peace of mind, numerous major improvements have already been completed, including foundation repair with lifetime warranty, updated water and sewer lines, updated roof, HVAC, primary bathroom renovation, privacy fence, exterior doors, and electrical breaker panel. Please see the attached feature sheet for the full list of updates. This home is located with easy access to nearby highways, parks, a golf course, and outdoor recreation, making daily commutes and weekend activities equally convenient. With major updates already completed and thoughtful features throughout, this home is ready for its next owners to simply move in and enjoy.
Sold
Price Unknown
526 Crestway Dr, Windcrest, TX 78239
3beds
2,155sqft
Single Family Residence
Built in 1971
0.32 Acres Lot
$353,800 Zestimate®
$--/sqft
$2,581 Estimated rent
Home value
$353,800
$333,000 - $379,000
$2,581/mo
Zestimate® history
Owner options
List your home for rent
$2,581/mo
Rent Zestimate®
Find your next renter with Zillow Rental Manager. Plus, with online applications, you can quickly screen prospective tenants – for free.
$2,581/mo
Rent Zestimate®
Refinance and save
Refinancing to a lower rate could help reduce your monthly payments and save thousands over the life of the loan.
Explore your selling options
Work with a Zillow partner agent
Leverage their expertise and Zillow's premium Showcase listings to get your home seen by more buyers.
Get startedList with your own agent
Get your home in front of millions of buyers by listing it on Zillow.
Learn how to do itSell it yourself
Take full control of how buyers see your home on Zillow by listing For Sale by Owner (FSBO).
List your homeWhat's special
Desirable split floorplanStainless steel appliancesTwo dining spacesRelaxing retreatAbundant storageWalk-in closetShaded by mature trees
Zillow last checked:
Listing updated:
Listed by:
Megan Flores TREC #808106 (210) 873-3953,
Phyllis Browning Company
Source: LERA MLS,MLS#: 1949871
Facts & features
Interior
Bedrooms & bathrooms
- Bedrooms: 3
- Bathrooms: 2
- Full bathrooms: 2
Primary bedroom
- Area: 221
- Dimensions: 13 x 17
Bedroom 2
- Area: 121
- Dimensions: 11 x 11
Bedroom 3
- Area: 154
- Dimensions: 11 x 14
Primary bathroom
- Features: Shower Only, Double Vanity
- Area: 84
- Dimensions: 12 x 7
Dining room
- Area: 144
- Dimensions: 12 x 12
Family room
- Area: 156
- Dimensions: 13 x 12
Kitchen
- Area: 126
- Dimensions: 14 x 9
Living room
- Area: 416
- Dimensions: 26 x 16
Heating
- Central, Natural Gas
Cooling
- Central Air
Appliances
- Included: Washer, Dryer, Self Cleaning Oven, Range, Gas Cooktop, Refrigerator, Disposal, Dishwasher, Plumbed For Ice Maker, Water Softener Owned, Vented Exhaust Fan, Gas Water Heater
- Laundry: Main Level, Laundry Room, Washer Hookup, Dryer Connection
Features
- Two Living Area, Separate Dining Room, Two Eating Areas, Utility Room Inside, 1st Floor Lvl/No Steps, Walk-In Closet(s), Master Downstairs, Ceiling Fan(s), Chandelier
- Flooring: Ceramic Tile, Wood
- Has basement: No
- Attic: Pull Down Stairs
- Number of fireplaces: 1
- Fireplace features: One, Living Room
Interior area
- Total interior livable area: 2,155 sqft
Property
Parking
- Total spaces: 2
- Parking features: Two Car Garage, Garage Door Opener
- Garage spaces: 2
Accessibility
- Accessibility features: Doors-Pocket, Doors-Swing-In, No Carpet, No Stairs
Features
- Levels: One
- Stories: 1
- Patio & porch: Covered
- Exterior features: Rain Gutters
- Pool features: Other
- Fencing: Privacy
Lot
- Size: 0.32 Acres
- Features: 1/4 - 1/2 Acre, Curbs, Fire Hydrant w/in 500'
- Residential vegetation: Mature Trees, Mature Trees (ext feat)
Details
- Additional structures: Shed(s)
- Parcel number: 054740280110
Construction
Type & style
- Home type: SingleFamily
- Architectural style: Ranch
- Property subtype: Single Family Residence
Materials
- Brick
- Foundation: Slab
- Roof: Metal
Condition
- Pre-Owned
- New construction: No
- Year built: 1971
Details
- Builder name: Webb Construction
Utilities & green energy
- Electric: CPS
- Gas: CPS
- Sewer: BCWCID#10
- Water: BCWCID#10
Community & HOA
Community
- Features: Tennis Court(s), Golf, Playground, Sports Court, Basketball Court
- Security: Smoke Detector(s), Carbon Monoxide Detector(s)
- Subdivision: Windcrest Seg 3
Location
- Region: Windcrest
Financial & listing details
- Tax assessed value: $343,250
- Annual tax amount: $7,455
- Date on market: 3/26/2026
- Cumulative days on market: 21 days
- Listing terms: Conventional,Cash,Other,Relocation Property
- Ownership: Corporate Owned
- Road surface type: Paved
Price history
| Date | Event | Price |
|---|---|---|
| 6/3/2026 | Sold | -- |
Source:  LERA MLS #1949871 Report a problem LERA MLS #1949871 Report a problem | ||
| 4/16/2026 | Pending sale | $360,000$167/sqft |
Source: LERA MLS #1949871 Report a problem | ||
| 4/9/2026 | Contingent | $360,000$167/sqft |
Source: LERA MLS #1949871 Report a problem | ||
| 3/26/2026 | Listed for sale | $360,000$167/sqft |
Source: LERA MLS #1949871 Report a problem | ||
Public tax history
| Year | Property taxes | Tax assessment |
|---|---|---|
| 2025 | $5,598 -5.6% | $343,250 -1% |
| 2024 | $5,930 +9.6% | $346,686 +10% |
| 2023 | $5,412 -8.3% | $315,169 +10% |
| 2022 | $5,903 | $286,517 +10% |
| 2021 | -- | $260,470 +8.2% |
| 2020 | -- | $240,700 +1.9% |
| 2019 | $5,461 | $236,280 +7.6% |
| 2018 | $5,461 +21.7% | $219,549 +10% |
| 2017 | $4,487 +2.4% | $199,590 +3.1% |
| 2016 | $4,384 +14.1% | $193,541 +10% |
| 2015 | $3,843 | $175,946 +10% |
| 2014 | $3,843 | $159,951 +10% |
| 2013 | -- | $145,410 +6.1% |
| 2012 | -- | $137,090 -1.3% |
| 2011 | -- | $138,850 +1.7% |
| 2010 | -- | $136,550 -3.2% |
| 2009 | -- | $141,040 -1.1% |
| 2008 | -- | $142,640 -1.7% |
| 2007 | -- | $145,110 +8.2% |
| 2006 | -- | $134,110 +9.8% |
| 2005 | -- | $122,090 |
| 2004 | -- | -- |
| 2003 | -- | -- |
| 2002 | -- | -- |
| 2001 | -- | -- |
| 2000 | -- | -- |
Find assessor info on the county website
Neighborhood: 78239
Nearby homes
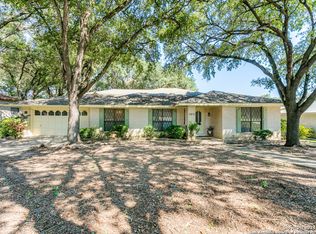
- $--4 bd3 ba2.6k sqft525 Crestway Dr, Windcrest, TX 78239Sold
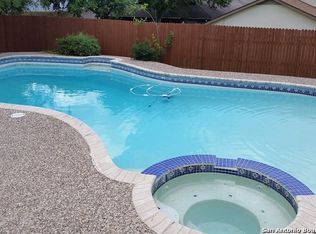
- $359,4004 bd2 ba2.2k sqft529 Crestway Dr, Windcrest, TX 78239Off Market
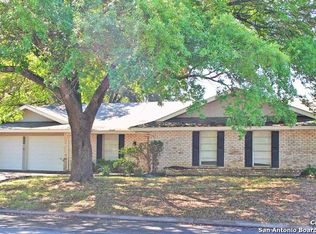
- $--4 bd3 ba2.4k sqft522 Crestway Dr, Windcrest, TX 78239Sold
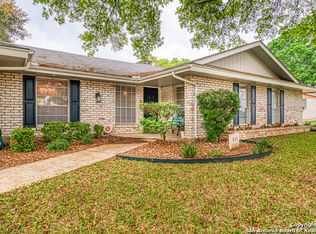
- $318,3004 bd3 ba2.4k sqft522 Crestway Dr, San Antonio, TX 78239Off Market
- $286,9004 bd2 ba2.2k sqft530 Crestway Dr, Windcrest, TX 78239Off Market
- $327,8004 bd3 ba2.6k sqft521 Crestway Dr, Windcrest, TX 78239Off Market
- $398,1004 bd3 ba3.1k sqft533 Crestway Dr, Windcrest, TX 78239Off Market
- $310,3004 bd2 ba1.8k sqft518 Crestway Dr, Windcrest, TX 78239Off Market
Nearby schools
GreatSchools rating
- 3/10Windcrest Elementary SchoolGrades: PK-5Distance: 0.4 mi
- 4/10White Middle SchoolGrades: 6-8Distance: 1.2 mi
- 4/10Roosevelt High SchoolGrades: 9-12Distance: 1.2 mi
Schools provided by the listing agent
- Elementary: Windcrest
- Middle: Ed White
- High: Roosevelt
- District: North East I.S.D.
Source: LERA MLS. This data may not be complete. We recommend contacting the local school district to confirm school assignments for this home.
Get a cash offer in 3 minutes
Find out how much your home could sell for in as little as 3 minutes with a no-obligation cash offer.
Estimated market value
$353,800
Get a cash offer in 3 minutes
Find out how much your home could sell for in as little as 3 minutes with a no-obligation cash offer.
Estimated market value
$353,800
- Texas
- Bexar County
- Windcrest
- 78239
- 526 Crestway Dr
