Skip main navigation
For sale
  • C$1,488,000

    526 Cunningham Dr, Vaughan, ON L6A 2H1

    5beds
    4baths
    Single Family Residence
    Built in ----
    5,798 Square Feet Lot
    $-- Zestimate®
    C$--/sqft
    C$-- HOA

    What's special

    Double car garageFunctional open-concept layoutRear patioPrivate in-ground salted poolQuartz countertopsCrown mouldingCustom cabinetry
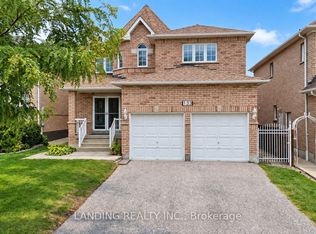
    Executive 2-Storey Family Home in Sought-After Maple. 4 Bedrooms, 4 Bathrooms, Double Car Garage & Functional Open-Concept Layout. Professionally Landscaped Front & Rear Yards with Patterned Concrete Walkway, Rear Patio & Private In-Ground Salted Pool.Renovated Morden Kitchen (2020) Featuring Quartz Countertops, Crown Moulding, Custom Cabinetry, Built-In Miele Espresso Machine, Bosch Oven, Microwave, Warming Drawer & Cooktop, Fotile Range Hood & LG Refrigerator (2020). Spacious Breakfast Area Open to Family Room.Primary Suite with His & Hers Closets & Renovated 5-Piece Ensuite Featuring Soaker Tub, Glass Shower & Double Vanity. Professionally Finished Basement with Custom Home Theatre with B/I Speakers, Recreation Area & 3-Piece Bath.Major Updates Include Owned Furnace (2020), Owned Hot Water Tank (2020), Kitchen Renovation (2020) & Water Softener and Purify System, Premium Finishes Throughout.Excellent Family Location Within the Michael Cranny Public School & Maple High School Catchment. Close to Parks, Community Centre, Shopping, Transit & Major Highways. Move-In Ready.
    5 hours
    |
    16
    |
    2
    |

    Zillow last checked:

    Listing updated:

    Listed by:

    HOMELIFE NEW WORLD REALTY INC.

    Source: TRREB,MLS®#: N13611564MLS LogoOriginating MLS®#: Toronto Regional Real Estate Board

      Facts & features

      Interior

      Bedrooms & bathrooms
      • Bedrooms: 5
      • Bathrooms: 4
      Primary bedroom
      • Level: Second
      • Dimensions: 6.27 x 4.92
      Bedroom 2
      • Level: Second
      • Dimensions: 3.84 x 3.24
      Bedroom 3
      • Level: Second
      • Dimensions: 3.25 x 3.12
      Bedroom 4
      • Level: Second
      • Dimensions: 3.61 x 3.21
      Bedroom 5
      • Level: Basement
      • Dimensions: 3.89 x 3.17
      Breakfast
      • Level: Main
      • Dimensions: 3.75 x 3.31
      Dining room
      • Level: Main
      • Dimensions: 5.79 x 3.23
      Exercise room
      • Level: Basement
      • Dimensions: 2.98 x 2.79
      Family room
      • Level: Main
      • Dimensions: 6.49 x 3.31
      Kitchen
      • Level: Main
      • Dimensions: 3.96 x 3.31
      Living room
      • Level: Main
      • Dimensions: 5.79 x 3.23
      Media room
      • Level: Basement
      • Dimensions: 5.5 x 3.17
      Recreation
      • Level: Basement
      • Dimensions: 10.97 x 6.08
      Heating
      • Forced Air, Gas
      Cooling
      • Central Air
      Appliances
      • Included: Built-In Oven
      Features
      • Flooring: Carpet Free
      • Basement: Separate Entrance,Finished
      • Has fireplace: Yes
      Interior area
      • Living area range: 2000-2500 null
      Video & virtual tour

      Property

      Parking
      • Total spaces: 4
      • Parking features: Garage
      • Has garage: Yes
      Features
      • Stories: 2
      • Has private pool: Yes
      • Pool features: In Ground
      Lot
      • Size: 5,798 Square Feet
      Details
      • Parcel number: 033311011

      Construction

      Type & style
      • Home type: SingleFamily
      • Property subtype: Single Family Residence
      Materials
      • Brick
      • Foundation: Concrete
      • Roof: Asphalt Shingle

      Utilities & green energy

      • Sewer: Sewer

      Community & HOA

      Location
      • Region: Vaughan

      Financial & listing details

      • Annual tax amount: C$6,807
      • Date on market: 7/28/2026
      HOMELIFE NEW WORLD REALTY INC.

      HOMELIFE NEW WORLD REALTY INC.

      By pressing Contact Agent, you agree that the real estate professional identified above may call/text you about your search, which may involve use of automated means and pre-recorded/artificial voices. You don't need to consent as a condition of buying any property, goods, or services. Message/data rates may apply. You also agree to our Terms of Use. Zillow does not endorse any real estate professionals. We may share information about your recent and future site activity with your agent to help them understand what you're looking for in a home.

        Price history

        Price history is unavailable.

        Public tax history

        Tax history is unavailable.

        Climate risks

        Neighborhood: Maple

        Getting around

        56 / 100
        Somewhat Walkable
        42 / 100
        Somewhat Bikeable

        Nearby schools

        GreatSchools rating

        No schools nearby

        We couldn't find any schools near this home.

        Similar homes