Skip main navigation
Off market
  • $668,100

    526 Dark Star Cir, Havre De Grace, MD 21078

    5beds
    3,495sqft
    SingleFamily
    Built in 2015
    9,583 Square Feet Lot
    $668,100 Zestimate®
    $191/sqft
    $3,886 Estimated rent

    Home value

    $668,100

    $635,000 - $702,000

    $3,886/mo

    Zestimate® history
    Loading
    Loading...

    Owner options

    List your home for rent

    $3,886/mo

    Rent Zestimate®

    Find your next renter with Zillow Rental Manager. Plus, with online applications, you can quickly screen prospective tenants – for free.

    Learn more

    $3,886/mo

    Rent Zestimate®

    Refinance and save

    $4,411/mo

    Est. payment

    Refinancing to a lower rate could help reduce your monthly payments and save thousands over the life of the loan.

    See today's rates

    $4,411/mo

    Est. payment

    Explore your selling options

    Work with a Zillow partner agent

    Leverage their expertise and Zillow's premium Showcase listings to get your home seen by more buyers.

    Get started

    List with your own agent

    Get your home in front of millions of buyers by listing it on Zillow.

    Learn how to do it

    Sell it yourself

    Take full control of how buyers see your home on Zillow by listing For Sale by Owner (FSBO).

    List your home

    What's special

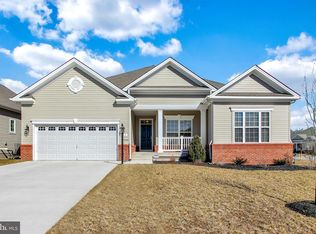
    Refined landscaping (including an irrigation system) and a covered porch welcome you to 526 Dark Start Circle. As you venture into this 5 Bedroom, 4 Full bath home you will notice the warm, welcoming feeling that espresso hardwood flooring has to give. Then, as you raise your eyes, your attention is drawn to the expansive den on the left leading to a secluded bedroom and a bathroom which has a large window not included in most of these homes. These are located in the front of the home, tucked away in privacy from the rest of the residence. Once past the den there's a hallway to the left that holds 2 more bedrooms and a full bathroom. To the right, you'll enter the main living area. First a formal dining room with chair rail and accented by the custom design colors separating the levels. You'll envision your all of your family there on holidays! Carry on and the open floor plan of the kitchen, family room and breakfast area will make you feel like you are right at home! For the chef in you, the kitchen has a five-burner gas stove top and two wall ovens, one which doubles as a microwave and convection oven. And plenty of counter space for all of your helpers! The kitchen island boasts A 60/40 sink surrounded by a neutral, earth colored granite throughout the kitchen. Also, a designer backsplash was installed over the cooktop. It truly is a chef's paradise! The family room has a gas fireplace surrounded by black stone and a traditional, federal style mantle, warming the room even when it's not lit! A triple window in the family room, along with TWO doors to the NEARLY TRIPLE SIZED DECK, A slider which adds a massive amount of light to the kitchen areas as well as a half light traditional door leading to the covered portion of the deck. From the NEARLY TRIPLE SIZED deck all you see are trees to the conserved green area situated directly behind this home. Warmer days can be spent under the covered portion of the deck or below on the patio where the custom paint job of the framing of the deck gives you a clean, finished feeling. The primary suite is adorned with trey ceilings, Grand Crown molding, a walk-in closet in the main room and ANOTHER walk-in closet adjacent to the en suite. Through the plantation shutters, a view of the woods will help you wake up in a better mood! The en suite boasts a soaking tub with a large window, a separate shower, a private throne room, TWO (his and hers) vanities and the aforementioned walk-in closet! Enter the lower level. I don't use the word basement because with all the natural light you REALLY don't feel like you're in a basement! A HUGE finished room is ready for the biggest family gatherings! Lots of windows, everywhere, a slider to the porch where, again, the custom paint job of the framing of the deck gives you a clean, finished feeling. A MASSIVE bedroom with a walk-in closet to one side allows plenty more room for those visiting and a full bathroom next to it just adds to the convenience! Not to be forgotten are the Plantation shutters and high-quality blinds and window treatments throughout! Giving this incredible home the finishing touches it deserves! And to top it all off there is about 1500 sq ft of storage space in the lower level as well! You will never need to go into the attic!! Not all ceiling fixtures in the pictures will convey. The units will be changed out prior to showings. GET IT WHILE YOU CAN! IT WON'T LAST!!!

    This property is not currently displayed as for sale or rent on Zillow. This may be different from what's on other websites or public sources.

    Facts & features

    Interior

    Bedrooms & bathrooms
    • Bedrooms: 5
    • Bathrooms: 4
    • Full bathrooms: 4
    Heating
    • Other
    Cooling
    • Central
    Features
    • Basement: Finished
    • Has fireplace: Yes
    Interior area
    • Total interior livable area: 3,495 sqft

    Property

    Parking
    • Parking features: Garage - Attached
    Features
    • Exterior features: Vinyl, Brick
    Lot
    • Size: 9,583 Square Feet
    Details
    • Parcel number: 06397623

    Construction

    Type & style
    • Home type: SingleFamily
    Materials
    • Roof: Shake / Shingle
    Condition
    • Year built: 2015

    Community & HOA

    HOA
    • Has HOA: Yes
    • HOA fee: $353 monthly
    Location
    • Region: Havre De Grace

    Financial & listing details

    • Price per square foot: $191/sqft
    • Tax assessed value: $536,700
    • Annual tax amount: $5,116

    Price history

    DateEventPrice
    9/9/2021Sold$589,000$169/sqft
    Source: Bright MLS #MDHR2002242 Report a problem
    8/8/2021Pending sale$589,000$169/sqft
    Source: Bright MLS #MDHR2002242 Report a problem
    8/6/2021Price change$589,000-1.4%$169/sqft
    Source: Bright MLS #MDHR2002242 Report a problem
    8/4/2021Price change$597,500-0.1%$171/sqft
    Source: Bright MLS #MDHR2002242 Report a problem
    7/7/2021Listed for sale$597,900+30.6%$171/sqft
    Source: Bright MLS #MDHR2000616 Report a problem
    7/17/2015Sold$457,785+336%$131/sqft
    Source: Public Record Report a problem
    2/6/2015Sold$105,000$30/sqft
    Source: Public Record Report a problem

    Public tax history

    YearProperty taxesTax assessment
    2025$5,116 -31.8%$536,700 +8.6%
    2024$7,502 +4.2%$494,100 +4.2%
    2023$7,198 +4.4%$474,100 -4%
    2022$6,895 +1.3%$494,100 +13.8%
    2021$6,808 +3.8%$434,100 +4%
    2020$6,557 +4.1%$417,467 -3.8%
    2019$6,296 +4.3%$434,100 +13%
    2018$6,035 $384,200
    2017$6,035 $384,200
    2016-- $384,200 +651.9%
    2015-- $51,100
    2014-- $51,100
    2013-- $51,100
    Find assessor info on the county website

    Neighborhood: 21078

    Nearby schools

    GreatSchools rating
    Schools provided by the listing agent
    • District: HARFORD COUNTY PUBLIC SCHOOLS

    Source: The MLS. This data may not be complete. We recommend contacting the local school district to confirm school assignments for this home.

    Get a cash offer in 3 minutes
    Find out how much your home could sell for in as little as 3 minutes with a no-obligation cash offer.
    Estimated market value
    $668,100
    Get a cash offer in 3 minutes
    Find out how much your home could sell for in as little as 3 minutes with a no-obligation cash offer.
    Estimated market value
    $668,100