Skip main navigation
Closed
  • $650,000

    526 Dilorenzo Dr, Naperville, IL 60565

    5beds
    3,034sqft
    Single Family Residence
    Built in 1987
    -- sqft lot
    $694,200 Zestimate®
    $214/sqft
    $4,175 Estimated rent

    Home value

    $694,200

    $639,000 - $757,000

    $4,175/mo

    Zestimate® history
    Loading
    Loading...

    Owner options

    List your home for rent

    $4,175/mo

    Rent Zestimate®

    Find your next renter with Zillow Rental Manager. Plus, with online applications, you can quickly screen prospective tenants – for free.

    Learn more

    $4,175/mo

    Rent Zestimate®

    Refinance and save

    $4,101/mo

    Est. payment

    Refinancing to a lower rate could help reduce your monthly payments and save thousands over the life of the loan.

    See today's rates

    $4,101/mo

    Est. payment

    Explore your selling options

    Work with a Zillow partner agent

    Leverage their expertise and Zillow's premium Showcase listings to get your home seen by more buyers.

    Get started

    List with your own agent

    Get your home in front of millions of buyers by listing it on Zillow.

    Learn how to do it

    Sell it yourself

    Take full control of how buyers see your home on Zillow by listing For Sale by Owner (FSBO).

    List your home

    What's special

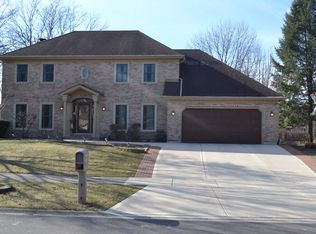
    Welcome to this elegant Brick front Georgian style home that offers blend of modern elegance and family comfort** Located in a very desirable Heritage Knolls within the highly acclaimed Naperville 203 school district ** All big ticket items have been replaced recently ** Relax in the Living Room which opens up to a spacious Family Room for your large gatherings** New carpet flows through the First Floor ** First Floor BR with a closet, vaulted ceilings and skylight could be a perfect guest suite or home office ** Formal Dining Room is ideal for hosting dinners and special occasions. Decent size Kitchen with center island with NEW Quartz countertops, ceramic back splash, New Ref and Dishwasher ** Deluxe MBR suite offers tray ceilings, two walk in closets, Whirlpool tub and separate shower ** New ceramic floors in MBR bath ** 3 spacious Bedrooms ensure plenty of room for family and guests ** This home is move-in ready with Newer Anderson Windows, Brand new Roof, siding, gutters and fascia **Newer Furnace and Central air for year round comfort ** Finished basement offers plenty of room for kids to play and potential to make another BR plus crawl offers plenty for your storage needs ** Huge deck off the Family Room is perfect for entertaining and relaxing in your private backyard **Automated irrigation system prevents the need to spend a significant amount of time watering flowerbeds, trees, and lawns ** ADT Security system for your privacy and safety ** Very desirable school district and close to Naperville downtown, forest preserves, Whalen Lake make this house very special ***

    Zillow last checked:

    Listing updated:

    Listed by:

    Vipin Gulati, GRI 630-747-5066,

    RE/MAX Professionals Select

    Bought with:

    Jorge Rodriguez

    Century 21 S.G.R., Inc.

    Source: MRED as distributed by MLS GRID,MLS#: 12190658MLS Logo

    Facts & features

    Interior

    Bedrooms & bathrooms
    • Bedrooms: 5
    • Bathrooms: 3
    • Full bathrooms: 2
    • 1/2 bathrooms: 1
    Rooms
    • Room types: Bedroom 5
    Primary bedroom
    • Features: Flooring (Carpet), Window Treatments (Blinds), Bathroom (Full, Whirlpool & Sep Shwr)
    • Level: Second
    • Area: 266 Square Feet
    • Dimensions: 19X14
    Bedroom 2
    • Features: Flooring (Carpet), Window Treatments (Blinds)
    • Level: Second
    • Area: 154 Square Feet
    • Dimensions: 14X11
    Bedroom 3
    • Features: Flooring (Carpet), Window Treatments (Blinds)
    • Level: Second
    • Area: 140 Square Feet
    • Dimensions: 14X10
    Bedroom 4
    • Features: Flooring (Carpet), Window Treatments (Blinds)
    • Level: Second
    • Area: 165 Square Feet
    • Dimensions: 15X11
    Bedroom 5
    • Features: Flooring (Carpet), Window Treatments (Blinds)
    • Level: Main
    • Area: 208 Square Feet
    • Dimensions: 16X13
    Dining room
    • Features: Flooring (Carpet), Window Treatments (Blinds)
    • Level: Main
    • Area: 168 Square Feet
    • Dimensions: 14X12
    Family room
    • Features: Flooring (Carpet), Window Treatments (Blinds)
    • Level: Main
    • Area: 324 Square Feet
    • Dimensions: 18X18
    Kitchen
    • Features: Kitchen (Eating Area-Table Space, Island, Pantry-Butler, Pantry-Closet), Flooring (Ceramic Tile)
    • Level: Main
    • Area: 304 Square Feet
    • Dimensions: 19X16
    Laundry
    • Features: Flooring (Ceramic Tile)
    • Level: Main
    • Area: 60 Square Feet
    • Dimensions: 10X6
    Living room
    • Features: Flooring (Carpet), Window Treatments (Blinds)
    • Level: Main
    • Area: 225 Square Feet
    • Dimensions: 15X15
    Heating
    • Forced Air
    Cooling
    • Central Air
    Appliances
    • Included: Range, Microwave, Dishwasher, Refrigerator, Washer, Dryer, Disposal
    • Laundry: Main Level, Gas Dryer Hookup, Electric Dryer Hookup, Sink
    Features
    • Cathedral Ceiling(s), 1st Floor Bedroom, Walk-In Closet(s)
    • Windows: Skylight(s)
    • Basement: Finished,Partial
    • Number of fireplaces: 1
    • Fireplace features: Family Room
    Interior area
    • Total structure area: 0
    • Total interior livable area: 3,034 sqft

    Property

    Parking
    • Total spaces: 2
    • Parking features: On Site, Garage Owned, Attached, Garage
    • Attached garage spaces: 2
    Accessibility
    • Accessibility features: No Disability Access
    Features
    • Stories: 2
    • Patio & porch: Deck
    Lot
    • Dimensions: 115X150X151X34
    Details
    • Parcel number: 0205111013000000
    • Special conditions: None
    • Other equipment: Ceiling Fan(s), Sump Pump, Sprinkler-Lawn

    Construction

    Type & style
    • Home type: SingleFamily
    • Architectural style: Georgian
    • Property subtype: Single Family Residence
    Materials
    • Aluminum Siding, Vinyl Siding, Brick
    Condition
    • New construction: No
    • Year built: 1987

    Utilities & green energy

    • Sewer: Public Sewer
    • Water: Lake Michigan

    Community & HOA

    Community
    • Features: Park, Sidewalks, Street Lights
    • Security: Security System
    • Subdivision: Heritage Knolls
    HOA
    • Has HOA: Yes
    • Services included: None
    • HOA fee: $178 annually
    Location
    • Region: Naperville

    Financial & listing details

    • Price per square foot: $214/sqft
    • Tax assessed value: $700,284
    • Annual tax amount: $13,407
    • Date on market: 10/17/2024
    • Listing terms: Conventional
    • Ownership: Fee Simple

    Price history

    DateEventPrice
    1/6/2025Sold$650,000-3.7%$214/sqft
    Source: MRED as distributed by MLS GRID #12190658 Report a problem
    11/4/2024Contingent$675,000$222/sqft
    Source: MRED as distributed by MLS GRID #12190658 Report a problem
    10/17/2024Listed for sale$675,000-3.6%$222/sqft
    Source: MRED as distributed by MLS GRID #12190658 Report a problem
    10/8/2024Listing removed$700,000$231/sqft
    Source: MRED as distributed by MLS GRID #12155939 Report a problem
    10/2/2024Listed for sale$700,000+103.5%$231/sqft
    Source: MRED as distributed by MLS GRID #12155939 Report a problem
    12/8/2000Sold$344,000+26%$113/sqft
    Source: Public Record Report a problem
    8/3/1994Sold$273,000$90/sqft
    Source: Public Record Report a problem

    Public tax history

    YearProperty taxesTax assessment
    2024$14,028 +4.6%$233,428 +11.1%
    2023$13,407 +9.3%$210,031 +10.9%
    2022$12,268 +4.2%$189,353 +6.9%
    2021$11,773 +3.9%$177,049 +3.4%
    2020$11,330 +3.5%$171,227 +5%
    2019$10,944 +4.8%$163,073 +4.5%
    2018$10,445 -6.9%$156,081 -5.1%
    2017$11,222 -0.8%$164,383 +0.8%
    2016$11,311 -3.9%$163,000 +4.2%
    2015$11,768 $156,400
    2014$11,768 +11.3%$156,400 +9%
    2013$10,574 +7%$143,500
    2012$9,883 +0.2%$143,500 -7.4%
    2011$9,863 +3.1%$154,900 -3%
    2010$9,565 +6.6%$159,700
    2009$8,974 -1.8%$159,700 -3%
    2008$9,137 $164,700 +4.1%
    2007-- $158,200 +5%
    2006$8,625 +6.5%$150,700 +10%
    2005$8,098 +6.7%$137,000 +10%
    2004$7,587 +2.7%$124,500 +4.7%
    2003$7,389 -5.5%$118,900 -4.3%
    2002$7,822 +15.9%$124,200 +15.5%
    2001$6,747 +7.3%$107,500
    2000$6,289 $107,500
    Find assessor info on the county website

    Neighborhood: Heritage Knolls

    Nearby schools

    GreatSchools rating
    Schools provided by the listing agent
    • Elementary: River Woods Elementary School
    • Middle: Madison Junior High School
    • High: Naperville Central High School
    • District: 203

    Source: MRED as distributed by MLS GRID. This data may not be complete. We recommend contacting the local school district to confirm school assignments for this home.

    Get a cash offer in 3 minutes
    Find out how much your home could sell for in as little as 3 minutes with a no-obligation cash offer.
    Estimated market value
    $694,200
    Get a cash offer in 3 minutes
    Find out how much your home could sell for in as little as 3 minutes with a no-obligation cash offer.
    Estimated market value
    $694,200