Enter this turn-key home from the quaint, covered front porch and walk into a bright living room and dining room with refinished original hardwood floors and replacement windows. The kitchen, which has access to the rear patio, has been updated with traditional white cabinets, grey quartz counters, and a tile floor. Also on the first floor you will find an updated powder room. The second floor has three bedrooms, all with beautifully refinished original hardwood floors and fully updated bathroom. Each room has multiple windows and the primary bedroom has ample closet space and custom, built-in wooden shelves. A fully finished basement gives you another living space or playroom, and also has a separate space with built-in desk for a home office. At the rear of the home, you will find a gently sloping landscaped yard with a patio for entertaining and a swing set. This home also has a two-car garage (currently used for storage) and private driveway which can accommodate 5 cars. This home is walking distance to all that Narberth has to offer- the 2 community parks, movie theater, library, train station on the Paoli/Thorndale regional rail line to the city, houses of worship, and more. Note- this home is located in a CHOICE High School zone (i.e., resident chooses between Lower Merion HS and Harriton HS). Substantial room for expansion/addition. Final photo shows an example rendering. Seller is a PA licensed real estate agent.
Sold for $860,000
$860,000
526 Dudley Ave, Narberth, PA 19072
3beds
1,986sqft
Single Family Residence
Built in 1920
6,287 Square Feet Lot
$877,600 Zestimate®
$433/sqft
$3,854 Estimated rent
Home value
$877,600
$816,000 - $948,000
$3,854/mo
Zestimate® history
Owner options
List your home for rent
$3,854/mo
Rent Zestimate®
Find your next renter with Zillow Rental Manager. Plus, with online applications, you can quickly screen prospective tenants – for free.
$3,854/mo
Rent Zestimate®
Refinance and save
$5,565/mo
Est. payment
Refinancing to a lower rate could help reduce your monthly payments and save thousands over the life of the loan.
$5,565/mo
Est. payment
Explore your selling options
Work with a Zillow partner agent
Leverage their expertise and Zillow's premium Showcase listings to get your home seen by more buyers.
Get startedList with your own agent
Get your home in front of millions of buyers by listing it on Zillow.
Learn how to do itSell it yourself
Take full control of how buyers see your home on Zillow by listing For Sale by Owner (FSBO).
List your homeWhat's special
Two-car garageGrey quartz countersCustom built-in wooden shelvesUpdated powder roomFully finished basementGently sloping landscaped yardMultiple windows
Zillow last checked:
Listing updated:
Listed by:
Lindsey Vogel 610-636-0310,
Duffy Real Estate-Narberth
Bought with:
Marjie Frankel, RS228164L
Compass RE
Source: Bright MLS,MLS#: PAMC2142136
Facts & features
Interior
Bedrooms & bathrooms
- Bedrooms: 3
- Bathrooms: 2
- Full bathrooms: 1
- 1/2 bathrooms: 1
- Main level bathrooms: 1
- Main level bedrooms: 3
Basement
- Area: 700
Heating
- Radiator, Natural Gas
Cooling
- Central Air, Natural Gas
Appliances
- Included: Gas Water Heater
Features
- Flooring: Hardwood
- Basement: Full
- Has fireplace: No
Interior area
- Total structure area: 1,986
- Total interior livable area: 1,986 sqft
- Finished area above ground: 1,286
- Finished area below ground: 700
Property
Parking
- Total spaces: 7
- Parking features: Storage, Detached, On Street, Driveway
- Garage spaces: 2
- Uncovered spaces: 5
Accessibility
- Accessibility features: None
Features
- Levels: Three
- Stories: 3
- Pool features: None
Lot
- Size: 6,287 Square Feet
- Dimensions: 50.00 x 0.00
Details
- Additional structures: Above Grade, Below Grade
- Parcel number: 120000862008
- Zoning: R2
- Special conditions: Standard
Construction
Type & style
- Home type: SingleFamily
- Architectural style: Colonial,Craftsman
- Property subtype: Single Family Residence
Materials
- Masonry
- Foundation: Slab
Condition
- Very Good
- New construction: No
- Year built: 1920
Utilities & green energy
- Electric: 100 Amp Service
- Sewer: Public Sewer
- Water: Public
- Utilities for property: Natural Gas Available
Community & HOA
Community
- Subdivision: Narberth
HOA
- Has HOA: No
Location
- Region: Narberth
- Municipality: NARBERTH BORO
Financial & listing details
- Price per square foot: $433/sqft
- Tax assessed value: $151,900
- Annual tax amount: $7,506
- Date on market: 5/30/2025
- Listing agreement: Exclusive Right To Sell
- Listing terms: Cash,Conventional
- Inclusions: All Appliances
- Ownership: Fee Simple
Price history
| Date | Event | Price |
|---|---|---|
| 7/21/2025 | Sold | $860,000+9.6%$433/sqft |
Source:  Bright MLS #PAMC2142136 Report a problem Bright MLS #PAMC2142136 Report a problem | ||
| 6/3/2025 | Pending sale | $785,000$395/sqft |
Source: Bright MLS #PAMC2142136 Report a problem | ||
| 6/1/2025 | Contingent | $785,000$395/sqft |
Source: Bright MLS #PAMC2142136 Report a problem | ||
| 5/30/2025 | Listed for sale | $785,000+63.5%$395/sqft |
Source: Bright MLS #PAMC2142136 Report a problem | ||
| 4/29/2022 | Listing removed | -- |
Source: Zillow Rental Manager Report a problem | ||
| 4/21/2022 | Price change | $4,400-2.2%$2/sqft |
Source: Zillow Rental Manager Report a problem | ||
| 4/3/2022 | Listed for rent | $4,500$2/sqft |
Source: Zillow Rental Manager Report a problem | ||
| 7/21/2017 | Sold | $480,000-1.8%$242/sqft |
Source: Public Record Report a problem | ||
| 5/5/2017 | Pending sale | $489,000$246/sqft |
Source: BHHS Fox & Roach-Haverford Stn #6966310 Report a problem | ||
| 5/4/2017 | Price change | $489,000-2%$246/sqft |
Source: BHHS Fox & Roach-Haverford Stn #6966310 Report a problem | ||
| 4/19/2017 | Listed for sale | $499,000+42.6%$251/sqft |
Source: BHHS Fox & Roach-Haverford Stn #6966310 Report a problem | ||
| 6/12/2012 | Sold | $350,000-6.7%$176/sqft |
Source: Public Record Report a problem | ||
| 3/11/2012 | Listed for sale | $375,000+109.5%$189/sqft |
Source: RE/MAX Executive Realty #6020385 Report a problem | ||
| 10/5/1995 | Sold | $179,000$90/sqft |
Source: Public Record Report a problem | ||
Public tax history
| Year | Property taxes | Tax assessment |
|---|---|---|
| 2025 | $7,436 +4.4% | $151,900 |
| 2024 | $7,122 | $151,900 |
| 2023 | $7,122 -0.4% | $151,900 |
| 2022 | $7,148 +6.8% | $151,900 |
| 2021 | $6,692 +2.2% | $151,900 |
| 2020 | $6,549 +1.9% | $151,900 |
| 2019 | $6,426 +2% | $151,900 |
| 2018 | $6,299 +2.6% | $151,900 |
| 2017 | $6,137 +5% | $151,900 |
| 2016 | $5,843 +3.2% | $151,900 |
| 2015 | $5,660 +2.6% | $151,900 |
| 2014 | $5,516 +2.5% | $151,900 |
| 2013 | $5,379 +1.3% | $151,900 |
| 2012 | $5,310 +4.9% | $151,900 |
| 2011 | $5,062 +4.2% | $151,900 |
| 2010 | $4,858 +4.3% | $151,900 |
| 2009 | $4,657 +6.8% | $151,900 |
| 2008 | $4,362 +6.1% | -- |
| 2007 | $4,111 +6.7% | -- |
| 2006 | $3,853 +3.4% | -- |
| 2005 | $3,727 +6.6% | -- |
| 2004 | $3,496 +6.7% | -- |
| 2003 | $3,278 +13.3% | -- |
| 2002 | $2,893 +8.6% | -- |
| 2000 | $2,664 +4.1% | -- |
| 1999 | $2,558 | -- |
Find assessor info on the county website
Neighborhood: 19072
Nearby homes
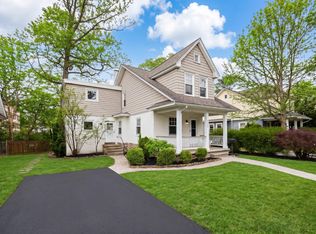
- $920,0004 bd2 ba1.9k sqft522 Dudley Ave, Narberth, PA 19072For Sale
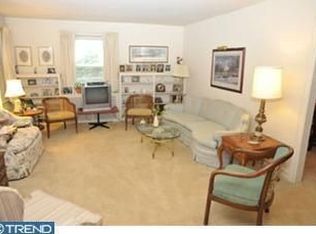
- $986,4004 bd1 ba2.1k sqft530 Dudley Ave, Narberth, PA 19072Off Market

- $--1 bd1 ba600 sqft513 Conway Ave #F1, Narberth, PA 19072Off Market
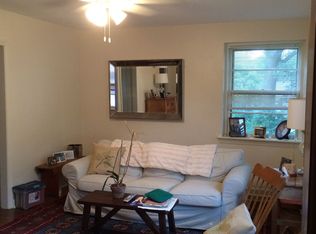
- $370,2001 bd1 ba485 sqft513 Conway Ave APT F6, Narberth, PA 19072Off Market
- $776,3003 bd2 ba2.2k sqft518 Dudley Ave, Narberth, PA 19072Off Market
- $1,100,9004 bd3 ba2.4k sqft534 Dudley Ave, Narberth, PA 19072Off Market
- $586,0003 bd1 ba1.4k sqft514 Dudley Ave, Narberth, PA 19072Off Market
- $--1 bd1 ba550 sqft509 Conway Ave #5D, Narberth, PA 19072Off Market
Nearby schools
GreatSchools rating
- 9/10Welsh Valley Middle SchoolGrades: 5-8Distance: 1.3 mi
- 10/10Lower Merion High SchoolGrades: 9-12Distance: 0.7 mi
- 10/10Belmont Hills El SchoolGrades: K-4Distance: 1.7 mi
Schools provided by the listing agent
- Elementary: Belmont Hills
- Middle: Welsh Valley
- High: Harriton Senior
- District: Lower Merion
Source: Bright MLS. This data may not be complete. We recommend contacting the local school district to confirm school assignments for this home.
Get a cash offer in 3 minutes
Find out how much your home could sell for in as little as 3 minutes with a no-obligation cash offer.
Estimated market value
$877,600
Get a cash offer in 3 minutes
Find out how much your home could sell for in as little as 3 minutes with a no-obligation cash offer.
Estimated market value
$877,600
- Pennsylvania
- Montgomery County
- Narberth
- 19072
- 526 Dudley Ave
Nearby cities
Nearby zip codes
Other Narberth Topics
