Skip main navigation
Off market
  • $7,847,000

    526 E 5th St, New York, NY 10009

    7beds
    5,200sqft
    Townhouse
    Built in 1900
    1,883 Square Feet Lot
    $7,847,000 Zestimate®
    $1,509/sqft
    $33,534 Estimated rent

    Home value

    $7,847,000

    $6.59M - $9.26M

    $33,534/mo

    Zestimate® history
    Loading
    Loading...

    Owner options

    List your home for rent

    $33,534/mo

    Rent Zestimate®

    Find your next renter with Zillow Rental Manager. Plus, with online applications, you can quickly screen prospective tenants – for free.

    Learn more

    $33,534/mo

    Rent Zestimate®

    Refinance and save

    $47,968/mo

    Est. payment

    Refinancing to a lower rate could help reduce your monthly payments and save thousands over the life of the loan.

    See today's rates

    $47,968/mo

    Est. payment

    Explore your selling options

    Work with a Zillow partner agent

    Leverage their expertise and Zillow's premium Showcase listings to get your home seen by more buyers.

    Get started

    List with your own agent

    Get your home in front of millions of buyers by listing it on Zillow.

    Learn how to do it

    Sell it yourself

    Take full control of how buyers see your home on Zillow by listing For Sale by Owner (FSBO).

    List your home

    What's special

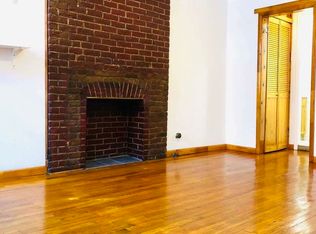
    526 East 5th Street is a 20 foot wide single family townhouse spanning over 5,200 square feet across four stories. Originally built in 1900, a modern restoration led by renowned architect Annabelle Selldorf resulted in masterful engineering paired with character rich details. The impressive features include a 35 foot deep extension, exceptional light through four exposures, wide plank reclaimed floors, and a triple exposure windowed kitchen. Conveniently located on a tree-lined street between Avenue A and B, this rare offering is steps to Tompkins Square Park. A true value at $1,249 per square foot. GARDEN: Currently set up as a private home office/workspace, this flexible floorplan can be kept separate, opened to the parlor level, or used as a two bedroom, one bathroom rental apartment with a private entrance. The windowed living room and floor-to-ceiling sliding doors access the bluestone paved garden lined with lush landscaping, creating a vibrant yet private setting. PARLOR: The beautifully crafted entrance hall with a built-out coat closet frames the heart of the home. Grounded by the marble mantle fireplace and custom designed staircase, the grand living/dining room transitions to the three exposure extension housing the stunning eat in kitchen. Crowned by floor-to-ceiling sliding glass doors, the kitchen was redesigned to permit an open workspace flow. Designed for a chef, the top-of-the-line finishes include a six burner Viking range, seamlessly integrated Liebherr refrigerator and Miele dishwasher, as well as ample cabinetry. The blush marble countertops balance the black and white checkered floors while the large farmhouse sink overlooks the neighboring gardens. Stairwell access to the garden and a windowed powder room are also located on this level. THIRD FLOOR: Three sunlit generously sized bedrooms and two full bathrooms surround the central skylight that floods light through out the floors. Currently used as a playroom, the North facing bedroom features three windows overlooking tree-lined East 5th Street. The central second bedroom faces South and shares a marble lined bathroom with Duravit fixtures and a deep soaking tub, a second washer/dryer, and linen closet. The Southern-most bedroom has three exposures, a juliet balcony and a private en suite bathroom. FOURTH FLOOR: One of the highlights of this home is the entire fourth floor devoted to the master suite. Stretching across this level is the oversized master bedroom with a wood burning fireplace, dressing room, incredible windowed bathroom, and sunlit private den with exposed beams. This one-of-a-kind bathroom is lined with custom Moroccan fish scale tiles and features a dual vanity, claw foot tub and oversized stall shower. The charming den has floor-to-ceiling sliding glass doors with a juliet balcony, a black marble powder room and a spiral staircase leading to the roof deck. Additional amenities include a roof deck with treetop and downtown Manhattan views, a full sized laundry room on the garden level, brand new wiring and mechanicals, central AC, massive storage cellar and Citiquiet windows. This fully renovated, Annabelle Selldorf designed home is move in ready and a rare combination of volume, natural light, modern design and quintessential townhouse living.

    This property is off market, which means it's not currently listed for sale or rent on Zillow. This may be different from what's available on other websites or public sources.

    Facts & features

    Interior

    Bedrooms & bathrooms
    • Bedrooms: 7
    • Bathrooms: 5
    • Full bathrooms: 5
    Cooling
    • Central
    Appliances
    • Included: Dishwasher, Dryer, Washer
    Features
    • Flooring: Hardwood
    • Has fireplace: Yes
    Interior area
    • Total interior livable area: 5,200 sqft

    Property

    Lot
    • Size: 1,883 sqft
    Details
    • Parcel number: 004000019

    Construction

    Type & style
    • Home type: Townhouse
    Condition
    • Year built: 1900

    Community & neighborhood

    Location
    • Region: New York

    Price history

    DateEventPrice
    12/2/2025Listing removed$8,995,000$1,730/sqft
    Source: StreetEasy #S1758435 Report a problem
    3/11/2025Listed for sale$8,995,000+47.5%$1,730/sqft
    Source: StreetEasy #S1758435 Report a problem
    12/13/2018Sold$6,100,000-6.1%$1,173/sqft
    Source: Public Record Report a problem
    8/15/2018Pending sale$6,495,000$1,249/sqft
    Source: Compass #83f3ab1aa55ffd8d850c63ea4729263ec1f055b6 Report a problem
    6/21/2018Price change$6,495,000-7.1%$1,249/sqft
    Source: Compass #83f3ab1aa55ffd8d850c63ea4729263ec1f055b6 Report a problem
    1/11/2018Price change$6,995,000-6.7%$1,345/sqft
    Source: Compass #83f3ab1aa55ffd8d850c63ea4729263ec1f055b6 Report a problem
    7/19/2017Listed for sale$7,500,000+15.4%$1,442/sqft
    Source: Compass #83f3ab1aa55ffd8d850c63ea4729263ec1f055b6 Report a problem
    3/26/2015Sold$6,500,000-6.5%$1,250/sqft
    Source: Public Record Report a problem
    3/10/2015Pending sale$6,950,000$1,337/sqft
    Source: Douglas Elliman #1612225 Report a problem
    6/24/2014Listed for sale$6,950,000$1,337/sqft
    Source: Douglas Elliman Report a problem
    6/21/2014Listing removed$2,695$1/sqft
    Source: Zillow Rental Network Report a problem
    5/26/2014Listed for rent$2,695$1/sqft
    Source: Zillow Rental Network Report a problem
    5/13/2014Listing removed$6,950,000$1,337/sqft
    Source: Douglas Elliman #1612225 Report a problem
    5/10/2014Listed for sale$6,950,000-4.1%$1,337/sqft
    Source: Douglas Elliman #1612225 Report a problem
    3/15/2014Listing removed$7,250,000$1,394/sqft
    Source: The Corcoran Group #2661070 Report a problem
    10/10/2013Price change$7,250,000-14.2%$1,394/sqft
    Source: The Corcoran Group #2661070 Report a problem
    6/25/2013Listed for sale$8,450,000+164.1%$1,625/sqft
    Source: The Corcoran Group #260656 Report a problem
    5/17/2011Sold$3,200,000-19%$615/sqft
    Source: Public Record Report a problem
    1/16/2011Listing removed$3,950,000$760/sqft
    Source: The Corcoran Group #2070214 Report a problem
    10/6/2010Listed for sale$3,950,000+172.4%$760/sqft
    Source: The Corcoran Group #2070214 Report a problem
    6/30/2010Sold$1,450,000$279/sqft
    Source: Public Record Report a problem

    Public tax history

    YearProperty taxesTax assessment
    2025$43,046 +6%$557,580 +3.3%
    2024$40,609 +4.8%$539,880 -15.9%
    2023$38,738 $642,180 -5.7%
    2022-- $681,120 -6.9%
    2021-- $731,940 -12.2%
    2020-- $833,640 +28.9%
    2019$35,664 +7.3%$646,500 +306.7%
    2018$33,251 +2.6%$158,952
    2017$32,402 +2%$158,952
    2016$31,776 $158,952 +1.2%
    2015$31,776 +385.7%$157,141 +6%
    2014$6,542 $148,247 +93.9%
    2013-- $76,460 +17.7%
    2012-- $64,937 +8%
    2011-- $60,148 +8%
    2010-- $55,693
    2009-- $55,693 +3.3%
    2008-- $53,922 +7.9%
    2007-- $49,952 +8%
    2006-- $46,268 +8%
    2005-- $42,841
    2004-- $42,841 +3.3%
    2003-- $41,479 +7.9%
    2002-- $38,425 +8%
    2001-- $35,591 +8%
    2000-- $32,955

    Find assessor info on the county website

    Neighborhood: East Village

    Nearby schools

    GreatSchools rating