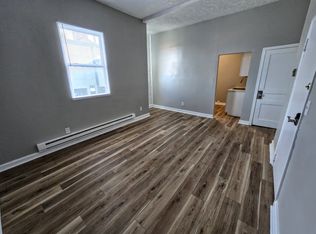
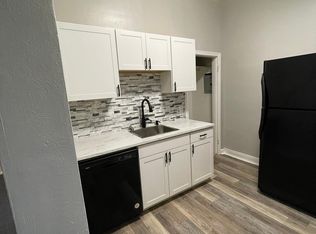
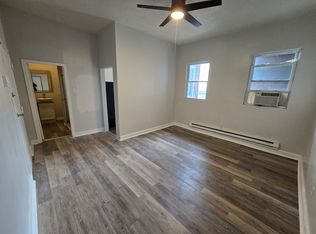
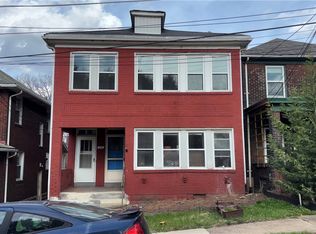
Checkout this Multi-unit Commercial Opportunity! 4 Apartments above commercial space. 1st floor is setup as storage bays. Upper levels comprised of multiple apartments. All apartments have been updated with new flooring, kitchens, paint, and newer appliances. All 4 rentals are occupied. 20 storage units, 3 currently rented. Building has new electric panels, and new Hot water tanks.
For sale
$284,900
526 E 8th Ave, Homestead, PA 15120
3beds
4baths
--sqft
Quadruplex, Multi Family, Multi Family
Built in 1955
-- sqft lot
$280,800 Zestimate®
$--/sqft
$-- HOA
What's special
Newer appliances
- 263 days
- 112
- 12
Zillow last checked:
Listing updated:
Listed by:
Michelle Williams 412-831-3800,
KELLER WILLIAMS REALTY 412-831-3800
Source: WPMLS,MLS#: 1737504 Originating MLS: West Penn Multi-List
Originating MLS: West Penn Multi-ListFacts & features
Interior
Bedrooms & bathrooms
- Bedrooms: 3
- Bathrooms: 4
Features
- Has basement: Yes
Video & virtual tour
Property
Parking
- Parking features: On Street
- Has uncovered spaces: Yes
Lot
- Size: 2,748 Square Feet
- Dimensions: 0.0631
Details
- Zoning: COM
- Zoning description: COM
Construction
Type & style
- Home type: MultiFamily
- Architectural style: Fourplex
- Property subtype: Quadruplex, Multi Family, Multi Family
Materials
- Brick
- Roof: Other
Condition
- Year built: 1955
Utilities & green energy
- Utilities for property: Electricity Available, Sewer Available, Water Available
Community & HOA
Community
- Features: Public Transportation
Location
- Region: Homestead
Financial & listing details
- Tax assessed value: $194,000
- Annual tax amount: $9,714
- Date on market: 1/19/2026
- Electric utility on property: Yes
Estimated market value
$280,800
$267,000 - $295,000
$1,242/mo
Price history
| Date | Event | Price |
|---|---|---|
| 5/15/2026 | Price change | $284,900-1.4% |
Source:  WPMLS #1737504 Report a problem WPMLS #1737504 Report a problem | ||
| 3/4/2026 | Price change | $289,000-3.3% |
Source: WPMLS #1737504 Report a problem | ||
| 2/11/2026 | Price change | $299,000-3.5% |
Source: WPMLS #1737504 Report a problem | ||
| 1/19/2026 | Listed for sale | $310,000 |
Source: WPMLS #1737504 Report a problem | ||
Public tax history
Tax history is unavailable.
Monthly payment
Est. payment
Payment breakdown
Explore the cost of this home by adjusting the details. Changes won't be saved.Climate risks
Neighborhood: 15120
Nearby schools
Schools provided by the listing agent
- District: Steel Valley
Source: WPMLS. This data may not be complete. We recommend contacting the local school district to confirm school assignments for this home.

Similar homes
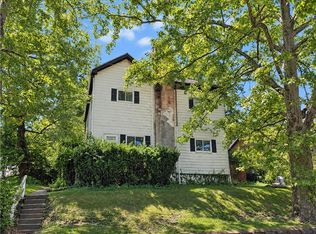
- $198,5006 bd3 ba-- sqft726 E 9th Ave, Homestead, PA 15120For Sale
 MLS ID #1761864, Karalyn Kcehowski. WPMLS
 - $282,0006 bd4 ba-- sqft2729 Custer Ave, Pittsburgh, PA 15227For Sale
 MLS ID #1776146, Alichia Parker. WPMLS
 - $300,0005 bd3 ba-- sqft1751 Harvard Ave, Pittsburgh, PA 15218For Sale
 MLS ID #1747758, Rob Borgo. WPMLS
 - $260,0006 bd4 ba-- sqft527 Orchard Dr, Pittsburgh, PA 15236For Sale
 MLS ID #1763754, Andrew Dellavecchia. WPMLS
