Skip main navigation
Sold
  • $214,900

    526 E Breed St, Chilton, WI 53014

    2beds
    797sqft
    Single Family Residence
    Built in 1930
    0.6 Acres Lot
    $215,000 Zestimate®
    $270/sqft
    $1,199 Estimated rent

    Home value

    $215,000

    Estimated sales range

    Not available

    $1,199/mo

    Zestimate® history
    Loading
    Loading...

    Owner options

    List your home for rent

    $1,199/mo

    Rent Zestimate®

    Find your next renter with Zillow Rental Manager. Plus, with online applications, you can quickly screen prospective tenants – for free.

    Learn more

    $1,199/mo

    Rent Zestimate®

    Refinance and save

    $1,535/mo

    Est. payment

    Refinancing to a lower rate could help reduce your monthly payments and save thousands over the life of the loan.

    See today's rates

    $1,535/mo

    Est. payment

    Explore your selling options

    Work with a Zillow partner agent

    Leverage their expertise and Zillow's premium Showcase listings to get your home seen by more buyers.

    Get started

    List with your own agent

    Get your home in front of millions of buyers by listing it on Zillow.

    Learn how to do it

    Sell it yourself

    Take full control of how buyers see your home on Zillow by listing For Sale by Owner (FSBO).

    List your home

    What's special

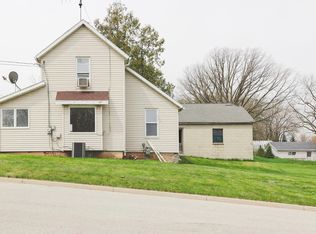
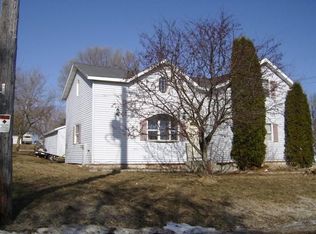
    Welcome to this beautifully reimagined home where every detail has been thoughtfully designed. Taken all the way down to the studs and floor joists on the first floor, this isn't just a remodel—it's essentially a brand-new home with the character of an established neighborhood. Despite its efficient 797-square-foot footprint, the home feels bright, open, and incredibly functional. Every inch has been maximized to create comfortable living spaces without sacrificing style or convenience. Inside you'll find: A stunning new kitchen with modern finishes and farmhouse sink. Lofted ceiling in primary BR. Beautiful new LVP flooring throughout 1st floor. Brand-new windows, roofs, doors, trim, drywall, lighting, plumbing and electrical. Assessor has 727 square feet and seller added laundry room

    Zillow last checked:

    Listing updated:

    Listed by:

    Cheryl A Quimby OFF-D:920-224-3061,

    Keller Williams Fox Cities

    Bought with:

    Linsy H Baumgart

    Berkshire Hathaway HS Fox Cities Realty

    Source: RANW as distributed by MLS GRID,MLS#: 50329865

    Facts & features

    Interior

    Bedrooms & bathrooms
    • Bedrooms: 2
    • Bathrooms: 2
    • Full bathrooms: 1
    • 1/2 bathrooms: 1
    Bedroom 1
    • Level: Main
    • Dimensions: 15x10
    Bedroom 2
    • Level: Upper
    • Dimensions: 13x10
    Kitchen
    • Level: Main
    • Dimensions: 13x12
    Living room
    • Level: Main
    • Dimensions: 13x9
    Other
    • Description: Laundry
    • Level: Main
    • Dimensions: 7x10
    Heating
    • Radiant
    Cooling
    • Window Unit(s)
    Appliances
    • Included: Dishwasher, Dryer, Freezer, Microwave, Range, Refrigerator, Washer
    Features
    • Cable Available, High Speed Internet, Walk-In Closet(s)
    • Basement: Crawl Space
    • Has fireplace: Yes
    • Fireplace features: Electric
    Interior area
    • Total interior livable area: 797 sqft
    • Finished area above ground: 797
    • Finished area below ground: 0

    Property

    Parking
    • Total spaces: 1
    • Parking features: Detached
    • Garage spaces: 1
    Accessibility
    • Accessibility features: 1st Floor Bedroom, 1st Floor Full Bath, Laundry 1st Floor
    Lot
    • Size: 0.6 Acres
    • Features: Corner Lot
    Details
    • Parcel number: 17953
    • Zoning: Residential
    • Special conditions: Arms Length

    Construction

    Type & style
    • Home type: SingleFamily
    • Architectural style: Farmhouse
    • Property subtype: Single Family Residence
    Materials
    • Vinyl Siding
    • Foundation: Stone
    Condition
    • New construction: No
    • Year built: 1930

    Utilities & green energy

    • Sewer: Public Sewer
    • Water: Public

    Community & HOA

    Location
    • Region: Chilton

    Financial & listing details

    • Price per square foot: $270/sqft
    • Tax assessed value: $66,100
    • Annual tax amount: $1,225
    • Date on market: 7/28/2026
    • Inclusions: All appliances: dishwasher, refrigerator, gas stove/oven, microwave, wash, dryer, chest freezer, and window AC units
    • Exclusions: Dehumidifier in crawl space

    Price history

    DateEventPrice
    8/31/2026Sold$214,900$270/sqft
    Source: RANW as distributed by MLS GRID #50329865 Report a problem
    8/29/2026Pending sale$214,900$270/sqft
    Source: WIREX MLS #50329865 Report a problem
    8/4/2026Contingent$214,900$270/sqft
    Source: WIREX MLS #50329865 Report a problem
    7/28/2026Listed for sale$214,900$270/sqft
    Source: WIREX MLS #50329865 Report a problem

    Public tax history

    YearProperty taxesTax assessment
    2025$1,461 $66,100
    2024$1,461 +9.3%$66,100
    2023$1,337 -12.3%$66,100
    2022$1,524 +7.3%$66,100
    2021$1,420 +0.8%$66,100 +15.8%
    2020$1,409 +15.7%$57,100
    2019$1,219 -10.8%$57,100
    2018$1,366 -4.6%$57,100
    2017$1,432 $57,100
    Find assessor info on the county website

    Neighborhood: 53014

    Nearby schools

    GreatSchools rating
    Sell for more on Zillow
    Get a Zillow Showcase℠ listing at no additional cost and you could sell for .
    $215,000
    2% more
    +$4,300
    With Zillow Showcase(estimated)
    $219,300
    Sell for more on Zillow
    Get a Zillow Showcase℠ listing at no additional cost and you could sell for .
    $215,000
    2% more
    +$4,300
    With Zillow Showcase(estimated)
    $219,300