Skip main navigation
Off market
  • $828,600

    526 E Glendale Ave, Alexandria, VA 22301

    2beds
    1,012sqft
    Twin/Semi-Detached
    Built in 1945
    -- sqft lot
    $828,600 Zestimate®
    $819/sqft
    $3,109 Estimated rent

    Home value

    $828,600

    $787,000 - $870,000

    $3,109/mo

    Zestimate® history
    Loading
    Loading...

    Owner options

    List your home for rent

    $3,109/mo

    Rent Zestimate®

    Find your next renter with Zillow Rental Manager. Plus, with online applications, you can quickly screen prospective tenants – for free.

    Learn more

    $3,109/mo

    Rent Zestimate®

    Refinance and save

    $5,110/mo

    Est. payment

    Refinancing to a lower rate could help reduce your monthly payments and save thousands over the life of the loan.

    See today's rates

    $5,110/mo

    Est. payment

    Explore your selling options

    Work with a Zillow partner agent

    Leverage their expertise and Zillow's premium Showcase listings to get your home seen by more buyers.

    Get started

    List with your own agent

    Get your home in front of millions of buyers by listing it on Zillow.

    Learn how to do it

    Sell it yourself

    Take full control of how buyers see your home on Zillow by listing For Sale by Owner (FSBO).

    List your home

    What's special

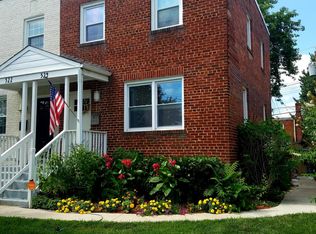
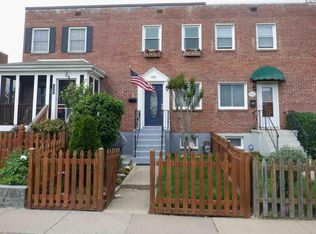
    LOCATION & LIFESTYLE! In the trendy community of Del Ray, 526 E. Glendale Avenue is everything you could want and more. Superbly situated near Braddock Road metro, means you can happily ditch the car to have an easy stressfree commute (and catch some extra zzz's while at it) and easily explore the very best the Metropolitan area offers. Being a hop skip and jump away from Potomac Yards gives you options for shopping and dining: Cava and &pizza JUST opened locations here, retail therapy at TJMaxx will become an almost everyday occurrence and if you're like everyone else who can't go to Target for just one thing, don't say we didn't warn you! This accessible scene has it all. Pulling up to this picture perfect end unit townhome will immediately make you want to stay forever. A charming screened in porch welcomes all who pop by and keeps those pesky mosquitos at bay while kicking back and relaxing on a hot summer day. Entering the front door into the living room, the tone is set by warm hardwood floors, neutral paint colors and move in fast capabilities. The renovated kitchen boasts granite countertops, stainless appliances and a breakfast bar for quick meals. From the kitchen, there is access to a fantastic all year round sunroom addition with plush carpet, a gas fireplace, vaulted ceiling, a brick accent wall, and skylights. Through sliding doors, the sunroom opens up a fenced in back yard with a tiered deck that is perfect for entertaining and eating under the stars. There are two upper-level bedrooms that share a full bath and even a partially finished lower level with family room and full bath which could make a great space for guests to stay and a separate storage room for all out of season items. You won't want to miss this opportunity.

    This property is not currently displayed as for sale or rent on Zillow. This may be different from what's on other websites or public sources.

    Facts & features

    Interior

    Bedrooms & bathrooms
    • Bedrooms: 2
    • Bathrooms: 2
    • Full bathrooms: 2
    Heating
    • Forced air, Electric
    Cooling
    • Central
    Appliances
    • Included: Dishwasher, Dryer, Garbage disposal, Microwave, Range / Oven, Refrigerator
    Features
    • Ceiling Fan(s), Kitchen Island, Dining Area
    • Flooring: Hardwood
    • Windows: Skylight(s)
    • Basement: Finished
    • Has fireplace: Yes
    Interior area
    • Total interior livable area: 1,012 sqft
    • Finished area below ground: 202

    Property

    Features
    • Exterior features: Stone, Brick
    • Has view: Yes
    • View description: Water
    • Has water view: Yes
    • Water view: Water
    Lot
    • Size: 2,574 Square Feet
    Details
    • Parcel number: 13218500
    • Special conditions: Standard

    Construction

    Type & style
    • Home type: MultiFamily
    • Architectural style: Colonial
    • Property subtype: Twin/Semi-Detached
    Materials
    • masonry
    Condition
    • Year built: 1945

    Community & HOA

    Community
    • Features: On Site Laundry Available
    Location
    • Region: Alexandria

    Financial & listing details

    • Price per square foot: $819/sqft
    • Tax assessed value: $766,010
    • Annual tax amount: $8,694

    Price history

    DateEventPrice
    8/3/2021Sold$728,000-0.2%$719/sqft
    Source: Bright MLS #VAAX259502 Report a problem
    7/3/2021Contingent$729,500$721/sqft
    Source: Bright MLS #VAAX259502 Report a problem
    6/3/2021Price change$729,500-1.4%$721/sqft
    Source: Bright MLS #VAAX259502 Report a problem
    5/13/2021Listed for sale$739,900+20.3%$731/sqft
    Source: Bright MLS #VAAX259502 Report a problem
    6/28/2019Sold$615,000-2.4%$608/sqft
    Source: Public Record Report a problem
    6/7/2019Listed for sale$630,000+356.5%$623/sqft
    Source: Compass #VAAX236438 Report a problem
    3/16/1999Sold$138,000$136/sqft
    Source: Public Record Report a problem

    Public tax history

    YearProperty taxesTax assessment
    2026$8,694 +7.9%$766,010 +7.9%
    2025$8,056 $709,781
    2024$8,056 +5.1%$709,781 +2.8%
    2023$7,662 $690,292
    2022$7,662 +1.1%$690,292 +9.5%
    2021$7,575 $630,633 +5.5%
    2020-- $597,693 +5.1%
    2019-- $568,684
    2018$4,820 -9%$568,684 +9.6%
    2017$5,296 $519,043 +2.2%
    2016$5,296 +1%$507,757 +1%
    2015$5,243 +2.4%$502,709 +2.4%
    2014$5,119 +13.5%$490,837 +6.5%
    2013$4,509 +2.6%$461,024 +2.6%
    2012$4,394 +3.8%$449,315 +3.8%
    2011$4,233 +4.8%$432,825 +4.8%
    2010$4,039 +6.8%$412,995 -1.4%
    2009$3,781 +3.1%$418,700 -3.6%
    2008$3,669 +0.1%$434,171 -1.7%
    2007$3,665 -2.6%$441,622 -4.4%
    2006$3,764 -7.9%$461,900 +20.9%
    2005$4,090 +31.7%$382,200 +31.7%
    2004$3,106 +18.1%$290,300 +18.1%
    2003$2,631 +35.7%$245,900 +35.7%
    2002$1,939 +19.5%$181,200 +19.5%
    2001$1,622 $151,600
    Find assessor info on the county website

    Neighborhood: Potomac West

    Nearby schools

    GreatSchools rating
    Schools provided by the listing agent
    • District: ALEXANDRIA CITY PUBLIC SCHOOLS

    Source: The MLS. This data may not be complete. We recommend contacting the local school district to confirm school assignments for this home.

    Get a cash offer in 3 minutes
    Find out how much your home could sell for in as little as 3 minutes with a no-obligation cash offer.
    Estimated market value
    $828,600
    Get a cash offer in 3 minutes
    Find out how much your home could sell for in as little as 3 minutes with a no-obligation cash offer.
    Estimated market value
    $828,600