4 Bed ~ 3 bath ~ Tons of flex space ~ New flooring through-out ~ Fresh paint ~ French Doors leading to Beautiful back porch ~ private fenced backyard ~ mature shade trees ~ Attached 2 car garage with loads of storage ~ 10X12 Storage Shed ~ Walk or bike to ACU ~ less than 2 miles to Hendricks Hospital ~ Great Investment opportunity or single family residence ~ Washing Machine, Dryer and TWO refrigerators included!
Sold
Price Unknown
526 E North 21st St, Abilene, TX 79601
4beds
2,357sqft
Single Family Residence
Built in 1951
10,454 Square Feet Lot
$259,100 Zestimate®
$--/sqft
$4,547 Estimated rent
Home value
$259,100
$244,000 - $277,000
$4,547/mo
Zestimate® history
Owner options
List your home for rent
$4,547/mo
Rent Zestimate®
Find your next renter with Zillow Rental Manager. Plus, with online applications, you can quickly screen prospective tenants – for free.
$4,547/mo
Rent Zestimate®
Refinance and save
Refinancing to a lower rate could help reduce your monthly payments and save thousands over the life of the loan.
Explore your selling options
Work with a Zillow partner agent
Leverage their expertise and Zillow's premium Showcase listings to get your home seen by more buyers.
Get startedList with your own agent
Get your home in front of millions of buyers by listing it on Zillow.
Learn how to do itSell it yourself
Take full control of how buyers see your home on Zillow by listing For Sale by Owner (FSBO).
List your homeWhat's special
Zillow last checked:
Listing updated:
Listed by:
Shelley Beaver 0776170 325-692-3274,
Arnold-REALTORS 325-692-3274
Bought with:
Simone Hester
eXp Realty LLC
Source: NTREIS,MLS#: 20718783
Facts & features
Interior
Bedrooms & bathrooms
- Bedrooms: 4
- Bathrooms: 3
- Full bathrooms: 2
- 1/2 bathrooms: 1
Primary bedroom
- Features: Ceiling Fan(s)
- Level: First
- Dimensions: 14 x 12
Bedroom
- Features: Ceiling Fan(s)
- Level: First
- Dimensions: 15 x 10
Bedroom
- Level: First
- Dimensions: 13 x 10
Bedroom
- Features: Ceiling Fan(s)
- Level: First
- Dimensions: 11 x 10
Family room
- Features: Built-in Features, Ceiling Fan(s), Fireplace
- Level: First
- Dimensions: 25 x 15
Other
- Level: First
Other
- Level: First
Half bath
- Level: First
Kitchen
- Level: First
Laundry
- Level: First
- Dimensions: 9 x 5
Living room
- Features: Ceiling Fan(s)
- Level: First
- Dimensions: 21 x 12
Heating
- Natural Gas
Cooling
- Central Air, Ceiling Fan(s)
Appliances
- Included: Dryer, Dishwasher, Electric Oven, Disposal, Refrigerator, Washer
- Laundry: Electric Dryer Hookup, Laundry in Utility Room
Features
- Pantry
- Flooring: Carpet, Ceramic Tile, Tile
- Windows: Bay Window(s), Window Coverings
- Has basement: No
- Number of fireplaces: 1
- Fireplace features: Family Room, Wood Burning
Interior area
- Total interior livable area: 2,357 sqft
Property
Parking
- Total spaces: 2
- Parking features: Alley Access, Door-Multi, Garage, Garage Door Opener, Inside Entrance, Garage Faces Side
- Attached garage spaces: 2
Features
- Levels: One
- Stories: 1
- Patio & porch: Rear Porch, Patio
- Pool features: None
- Fencing: Wood
Lot
- Size: 10,454 Square Feet
- Dimensions: 166 x 63
Details
- Additional structures: Shed(s), Storage
- Parcel number: 44916
Construction
Type & style
- Home type: SingleFamily
- Architectural style: Detached
- Property subtype: Single Family Residence
Materials
- Brick, Wood Siding
- Foundation: Pillar/Post/Pier, Slab
- Roof: Shingle
Condition
- Year built: 1951
Utilities & green energy
- Sewer: Public Sewer
- Water: Public
- Utilities for property: Cable Available, Electricity Connected, Sewer Available, Separate Meters, Water Available
Community & HOA
Community
- Features: Curbs
- Subdivision: Abilene Heights
HOA
- Has HOA: No
Location
- Region: Abilene
Financial & listing details
- Tax assessed value: $223,556
- Annual tax amount: $4,752
- Date on market: 9/21/2024
- Cumulative days on market: 27 days
- Listing terms: Cash,Conventional,FHA,VA Loan
- Exclusions: staging items
- Electric utility on property: Yes
Price history
| Date | Event | Price |
|---|---|---|
| 11/1/2024 | Sold | -- |
Source: NTREIS #20718783 Report a problem | ||
| 10/18/2024 | Pending sale | $245,000$104/sqft |
Source: NTREIS #20718783 Report a problem | ||
| 10/5/2024 | Contingent | $245,000$104/sqft |
Source: NTREIS #20718783 Report a problem | ||
| 9/30/2024 | Listed for sale | $245,000$104/sqft |
Source: NTREIS #20718783 Report a problem | ||
| 9/22/2024 | Listing removed | $245,000$104/sqft |
Source: NTREIS #20718783 Report a problem | ||
| 9/21/2024 | Listed for sale | $245,000+41.6%$104/sqft |
Source: NTREIS #20718783 Report a problem | ||
| 3/24/2021 | Listing removed | -- |
Source: Owner Report a problem | ||
| 2/7/2017 | Listing removed | $173,000$73/sqft |
Source: Owner Report a problem | ||
| 11/9/2016 | Listed for sale | $173,000+28.6%$73/sqft |
Source: Owner Report a problem | ||
| 1/1/2012 | Listing removed | $134,500$57/sqft |
Source: Coldwell Banker Panian and Mash, REALTORS #11629754 Report a problem | ||
| 11/11/2011 | Price change | $134,500-2.2%$57/sqft |
Source: Coldwell Banker Panian and Mash, REALTORS #11629754 Report a problem | ||
| 9/29/2011 | Price change | $137,500-1.4%$58/sqft |
Source: Coldwell Banker Panian and Mash, REALTORS #11629754 Report a problem | ||
| 8/28/2011 | Listed for sale | $139,500-6.9%$59/sqft |
Source: Coldwell Banker Panian and Mash, REALTORS #11629754 Report a problem | ||
| 9/3/2010 | Listing removed | $149,900$64/sqft |
Source: Stovall Realtors #11457449 Report a problem | ||
| 8/20/2010 | Listed for sale | $149,900$64/sqft |
Source: Stovall Realtors #11457449 Report a problem | ||
Public tax history
| Year | Property taxes | Tax assessment |
|---|---|---|
| 2025 | $5,067 +8.2% | $223,556 +9.9% |
| 2024 | $4,681 -1.5% | $203,391 -1.3% |
| 2023 | $4,752 -4.1% | $206,145 +5.7% |
| 2022 | $4,954 | $195,118 +21.9% |
| 2021 | -- | $160,114 +39.2% |
| 2020 | $3,102 +1.2% | $114,987 +2.9% |
| 2019 | $3,065 +10.5% | $111,728 +3.3% |
| 2018 | $2,775 | $108,124 +0.4% |
| 2017 | $2,775 +7.5% | $107,691 +3.8% |
| 2016 | $2,580 +9.3% | $103,798 +4.2% |
| 2015 | $2,359 | $99,649 +2.4% |
| 2014 | $2,359 | $97,355 +3.3% |
| 2013 | -- | $94,281 -0.7% |
| 2012 | -- | $94,977 -27.8% |
| 2011 | -- | $131,572 +3.1% |
| 2010 | -- | $127,585 +0.1% |
| 2009 | -- | $127,479 +1.2% |
| 2008 | -- | $125,976 -0.8% |
| 2007 | -- | $126,954 +21.7% |
| 2006 | -- | $104,305 +12.5% |
| 2005 | -- | $92,748 +2.4% |
| 2004 | -- | $90,545 +1.3% |
| 2003 | -- | $89,405 +1.7% |
| 2002 | -- | $87,878 +0.9% |
| 2001 | -- | $87,058 |
Find assessor info on the county website
Neighborhood: Abilene Heights
Nearby homes
- $252,8004 bd3 ba2.3k sqft526 En 21st St, Abilene, TX 79601Off Market

- $222,9004 bd3 ba1.4k sqft534 E North 21st St, Abilene, TX 79601Off Market

- $222,8004 bd2 ba1.4k sqft534 En 21st St, Abilene, TX 79601Off Market
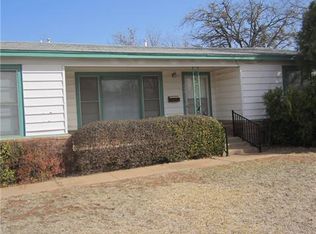
- $289,3223 bd2 ba2.2k sqft2101 Lincoln Dr, Abilene, TX 79601Off Market
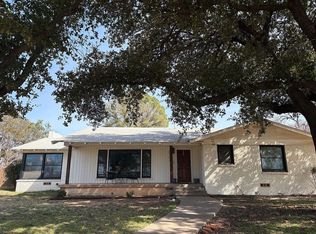
- $172,000-- bd1 ba1.5k sqft542 E North 21st St, Abilene, TX 79601Off Market
- $218,400-- bd2 ba1.5k sqft533 E North 22nd St, Abilene, TX 79601Off Market
- $174,000-- bd1 ba1.3k sqft525 E North 22nd St, Abilene, TX 79601Off Market
- $210,000-- bd2 ba1.5k sqft2117 Lincoln Dr, Abilene, TX 79601Off Market
Nearby schools
GreatSchools rating
- 5/10Taylor Elementary SchoolGrades: K-5Distance: 1.5 mi
- 5/10Craig Middle SchoolGrades: 6-8Distance: 2.1 mi
- 5/10Abilene High SchoolGrades: 9-12Distance: 2.6 mi
Schools provided by the listing agent
- Elementary: Taylor
- Middle: Craig
- High: Abilene
- District: Abilene ISD
Source: NTREIS. This data may not be complete. We recommend contacting the local school district to confirm school assignments for this home.
- Texas
- Taylor County
- Abilene
- 79601
- Abilene Heights
- 526 E North 21st St
Nearby cities
Nearby neighborhoods
Nearby zip codes
Other Abilene Topics
