Welcome to 526 E Shade St, where clean lines, open space, and modern touches come together in a quiet Andover cul-de-sac. This 4-bedroom, 3-bathroom ranch-style home was built in 2018 and still feels new, with hardwood floors, vaulted ceilings, and an airy kitchen complete with a large island, walk-in pantry, and stainless appliances. The main level has 1,104 square feet of light-filled living space, while the fully finished basement adds more than 960 square feet—perfect for a second living room, workspace, or quiet retreat. You’ll find thoughtful extras like storm windows, walk-in closets, an oversized two-car garage, and central heating and cooling. The backyard is roomy and low-maintenance, with space to relax or garden. Set near walking trails, a neighborhood pond, and wide sidewalks, the location offers a peaceful feel while still being minutes from shops, dining, and main roads of Andover, KS.
Sold-co-op w/mbr
Price Unknown
526 E Shade St, Andover, KS 67002
4beds
2,064sqft
Single Family Onsite Built
Built in 2018
7,840 Square Feet Lot
$298,500 Zestimate®
$--/sqft
$2,119 Estimated rent
Home value
$298,500
Estimated sales range
Not available
$2,119/mo
Zestimate® history
Owner options
List your home for rent
$2,119/mo
Rent Zestimate®
Find your next renter with Zillow Rental Manager. Plus, with online applications, you can quickly screen prospective tenants – for free.
$2,119/mo
Rent Zestimate®
Refinance and save
$252/mo
Est. payment
Refinancing to a lower rate could help reduce your monthly payments and save thousands over the life of the loan.
$252/mo
Est. payment
Explore your selling options
Work with a Zillow partner agent
Leverage their expertise and Zillow's premium Showcase listings to get your home seen by more buyers.
Get startedList with your own agent
Get your home in front of millions of buyers by listing it on Zillow.
Learn how to do itSell it yourself
Take full control of how buyers see your home on Zillow by listing For Sale by Owner (FSBO).
List your homeWhat's special
Zillow last checked:
Listing updated:
Listed by:
Elizabeth Stanton 316-734-8971,
Real Broker, LLC
Bought with:
April Richey, 00241992
Source: SCKMLS as distributed by MLS GRID,MLS#: 661523
Facts & features
Interior
Bedrooms & bathrooms
- Bedrooms: 4
- Bathrooms: 3
- Full bathrooms: 3
Primary bedroom
- Description: Carpet
- Level: Main
- Area: 169.94
- Dimensions: 15' 4" x 11' 1"
Bedroom
- Description: Carpet
- Level: Main
- Area: 145.67
- Dimensions: 15' 4" x 9' 6"
Bedroom
- Description: Carpet
- Level: Basement
- Area: 166.56
- Dimensions: 17' 1" x 9' 9"
Bedroom
- Description: Carpet
- Level: Basement
- Area: 148.83
- Dimensions: 12' 8" x 11' 9"
Dining room
- Description: Wood Laminate
- Level: Main
- Area: 135.86
- Dimensions: 12' 2" x 11' 2"
Family room
- Description: Carpet
- Level: Basement
- Area: 374
- Dimensions: 29' 4" x 12' 9"
Kitchen
- Description: Wood Laminate
- Level: Main
- Area: 116.32
- Dimensions: 10' 5" x 11' 2"
Laundry
- Description: Concrete
- Level: Basement
- Area: 75.63
- Dimensions: 7' 6" x 10' 1"
Living room
- Description: Wood Laminate
- Level: Main
- Area: 23928.63
- Dimensions: 16' 11" x 14 14' 6"
Heating
- Forced Air, Natural Gas
Cooling
- Central Air, Electric
Appliances
- Included: Dishwasher, Disposal, Microwave, Refrigerator, Range
- Laundry: In Basement
Features
- Ceiling Fan(s), Walk-In Closet(s), Vaulted Ceiling(s)
- Flooring: Hardwood
- Windows: Storm Window(s)
- Basement: Partially Finished
- Has fireplace: No
Interior area
- Total interior livable area: 2,064 sqft
- Finished area above ground: 1,104
- Finished area below ground: 960
Property
Parking
- Total spaces: 2
- Parking features: Attached, Garage Door Opener, Oversized
- Garage spaces: 2
Features
- Levels: One
- Stories: 1
- Patio & porch: Deck
- Exterior features: Guttering - ALL
Lot
- Size: 7,840 Square Feet
- Features: Standard
Details
- Parcel number: 0083092902002049.000
Construction
Type & style
- Home type: SingleFamily
- Architectural style: Traditional
- Property subtype: Single Family Onsite Built
Materials
- Frame w/Less than 50% Mas
- Foundation: Full, View Out
- Roof: Composition
Condition
- Year built: 2018
Utilities & green energy
- Gas: Natural Gas Available
- Utilities for property: Sewer Available, Natural Gas Available, Public
Community & HOA
Community
- Features: Sidewalks, Greenbelt, Jogging Path, Lake, Playground, Add’l Dues May Apply
- Subdivision: CLOUD CITY
HOA
- Has HOA: Yes
- Services included: Gen. Upkeep for Common Ar
- HOA fee: $252 annually
Location
- Region: Andover
Financial & listing details
- Tax assessed value: $292,900
- Annual tax amount: $4,957
- Date on market: 9/9/2025
- Cumulative days on market: 21 days
- Ownership: Individual
- Road surface type: Paved
Price history
Price history is unavailable.
Public tax history
| Year | Property taxes | Tax assessment |
|---|---|---|
| 2026 | -- | $33,684 -1.7% |
| 2025 | $5,057 +2% | $34,259 +2.7% |
| 2024 | $4,958 +6.1% | $33,350 +6.9% |
| 2023 | $4,673 -11.8% | $31,199 +16.3% |
| 2022 | $5,300 +9.7% | $26,818 +15.1% |
| 2021 | $4,829 +0.5% | $23,295 +2.7% |
| 2020 | $4,804 | $22,678 +1.1% |
| 2019 | -- | $22,425 +935.3% |
| 2018 | -- | $2,166 +17.6% |
| 2017 | -- | $1,842 -82.2% |
| 2014 | -- | $10,350 +973.7% |
| 2010 | -- | $964 |
| 2009 | -- | $964 |
Find assessor info on the county website
Neighborhood: 67002
Nearby homes
- $312,1005 bd3 ba2.2k sqft604 E Shade St, Andover, KS 67002Off Market

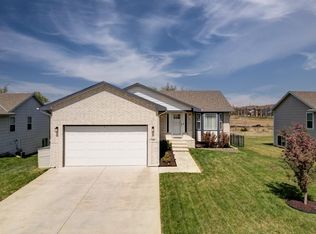
- $--4 bd3 ba2.3k sqft520 E Shade St, Andover, KS 67002Sold
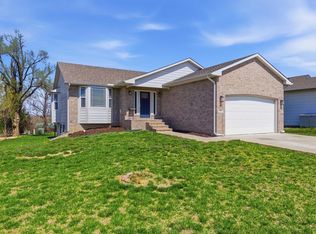
- $--5 bd3 ba2.3k sqft516 E Shade St, Andover, KS 67002Sold
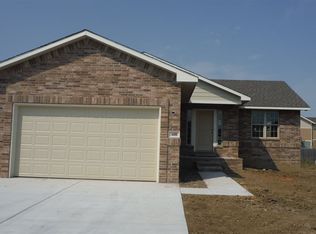
- $323,4004 bd3 ba2.1k sqft608 E Shade St, Andover, KS 67002Off Market
- $335,3003 bd2 ba1.7k sqft504 E Shade, Andover, KS 67002Off Market
- $312,3005 bd3 ba1.2k sqft525 E Shade St, Andover, KS 67002Off Market
- $---- bd-- ba-- sqft507 E Shade St, Andover, KS 67002Off Market
- $298,6004 bd3 ba2.1k sqft603 E Shade St, Andover, KS 67002Off Market
Nearby schools
GreatSchools rating
- 8/10Prairie Creek Elementary SchoolGrades: PK-5Distance: 0.3 mi
- 9/10Andover Central Middle SchoolGrades: 6-8Distance: 1.2 mi
- 7/10Andover Central High SchoolGrades: 9-12Distance: 1 mi
Schools provided by the listing agent
- Elementary: Prairie Creek
- Middle: Andover Central
- High: Andover Central
Source: SCKMLS as distributed by MLS GRID. This data may not be complete. We recommend contacting the local school district to confirm school assignments for this home.
Sell for more on Zillow
Get a Zillow Showcase℠ listing at no additional cost and you could sell for .
$298,500
2% more
+$5,970
With Zillow Showcase(estimated)
$304,470
Sell for more on Zillow
Get a Zillow Showcase℠ listing at no additional cost and you could sell for .
$298,500
2% more
+$5,970
With Zillow Showcase(estimated)
$304,470
- Kansas
- Butler County
- Andover
- 67002
- 526 E Shade St
