**WONDERFUL FAMILY HOME IN THE BROADMOOR AREA**REMODELED 3 BEDROOM AND 2 BATHS, TILE AND LAMINATE FLOORING, FEATURES OPEN KITCHEN FAMILY ROOM CONCEPT***GALLEY KITCHEN HAS AMPLE STORAGE AND REFRIGERATOR REMAINS AND IS NOT WARRANTED*** SPACIOUS LAUNDRY ROOM INSIDE OFF FROM THE KITCHEN DINING ROOM*** 2 LIVING AREAS, 2 DINING AREAS***THE ADDITIONAL FRONT LIVING ROOM HAS A NOOK WITH BUILT-IN WALL SHELVES AND FLOORING IS BAMBOO WOOD***PRIVATE TREE STUDDED BACK YARD WITH DESIGNER PATIO AND STORAGE-PLAY HOUSE***2 CAR GARAGE HAS A STORAGE AREA***THE MASTER BATH IS BEING UPDATED***THE SELLER IS OFFERING AN ALLOWANCE FOR THE KITCHEN CABINETS AND COUNTERTOPS WITH ACCEPTABLE OFFER***
For sale
Price cut: $5K (9/25)
$199,999
526 E Southfield Rd, Shreveport, LA 71105
3beds
2,128sqft
Single Family Residence
Built in 1957
9,104 Square Feet Lot
$199,000 Zestimate®
$94/sqft
$-- HOA
What's special
Tile and laminate flooringStorage-play houseDesigner patio
- 91 days
- 273
- 37
Zillow last checked:
Listing updated:
Listed by:
Patricia Mitchell 0000021618 318-990-2737,
Better Homes And Gardens RE Lindsey Realty 318-990-2737
Source: NTREIS,MLS#: 21319104
Facts & features
Interior
Bedrooms & bathrooms
- Bedrooms: 3
- Bathrooms: 2
- Full bathrooms: 2
Primary bedroom
- Features: Ceiling Fan(s)
- Level: First
- Dimensions: 99 x 99
Primary bedroom
- Level: First
- Dimensions: 99 x 99
Primary bathroom
- Features: Built-in Features, Steam Shower
- Level: First
- Dimensions: 99 x 99
Dining room
- Level: First
- Dimensions: 99 x 99
Family room
- Features: Ceiling Fan(s)
- Level: First
- Dimensions: 99 x 99
Other
- Features: Built-in Features
- Level: First
- Dimensions: 99 x 99
Kitchen
- Features: Built-in Features, Eat-in Kitchen, Galley Kitchen, Pantry, Solid Surface Counters
- Level: First
- Dimensions: 99 x 99
Laundry
- Level: First
- Dimensions: 99 x 99
Living room
- Features: Built-in Features
- Level: First
- Dimensions: 99 x 99
Heating
- Central, Natural Gas
Cooling
- Central Air, Ceiling Fan(s), Electric
Appliances
- Included: Dishwasher, Disposal, Gas Range, Microwave, Refrigerator
Features
- High Speed Internet, Open Floorplan, Pantry, Cable TV
- Flooring: Ceramic Tile, Laminate
- Has basement: No
- Has fireplace: No
Interior area
- Total interior livable area: 2,128 sqft
Video & virtual tour
Property
Parking
- Total spaces: 2
- Parking features: Additional Parking, Door-Multi, Driveway
- Attached garage spaces: 2
Features
- Levels: One
- Stories: 1
- Exterior features: Storage
- Pool features: None
- Fencing: Full,Privacy,Wood
Lot
- Size: 9,104 Square Feet
- Dimensions: .209
- Residential vegetation: Grassed
Details
- Parcel number: 171316046000700
Construction
Type & style
- Home type: SingleFamily
- Architectural style: Ranch,Detached
- Property subtype: Single Family Residence
Materials
- Brick, Wood Siding
- Foundation: Slab
Condition
- Resale
- Year built: 1957
Utilities & green energy
- Sewer: Public Sewer
- Water: Public
- Utilities for property: Electricity Connected, Natural Gas Available, Phone Available, Sewer Available, Separate Meters, Water Available, Cable Available
Community & HOA
Community
- Features: Curbs
- Security: Security System, Carbon Monoxide Detector(s), Smoke Detector(s), Wireless
- Subdivision: Love Brothers Broadmoor Terrace Un
HOA
- Has HOA: No
Location
- Region: Shreveport
Financial & listing details
- Price per square foot: $94/sqft
- Tax assessed value: $137,950
- Annual tax amount: $2,159
- Date on market: 7/4/2026
- Cumulative days on market: 91 days
- Listing terms: Assumable,Cash,Conventional,FHA,VA Loan
Estimated market value
$199,000
$189,000 - $209,000
$1,892/mo
Price history
| Date | Event | Price |
|---|---|---|
| 9/25/2026 | Price change | $199,999-2.4%$94/sqft |
Source: NTREIS #21319104 Report a problem | ||
| 9/21/2026 | Listed for sale | $205,000$96/sqft |
Source: NTREIS #21319104 Report a problem | ||
| 9/21/2026 | Contingent | $205,000$96/sqft |
Source: NTREIS #21319104 Report a problem | ||
| 9/12/2026 | Pending sale | $205,000$96/sqft |
Source: NTREIS #21319104 Report a problem | ||
| 8/26/2026 | Contingent | $205,000$96/sqft |
Source: NTREIS #21319104 Report a problem | ||
| 7/4/2026 | Listed for sale | $205,000+15669.2%$96/sqft |
Source: NTREIS #21319104 Report a problem | ||
| 6/2/2018 | Listing removed | $1,300$1/sqft |
Source: Berkshire Hathaway HomeServices Ally Real Estate #226410 Report a problem | ||
| 5/22/2018 | Listed for rent | $1,300-7.1%$1/sqft |
Source: Berkshire Hathaway HomeServices Ally Real Estate #226410 Report a problem | ||
| 4/30/2016 | Listing removed | $1,300$1/sqft |
Source: Keller Williams - Monroe #N172960 Report a problem | ||
| 4/27/2016 | Pending sale | $1,300$1/sqft |
Source: Keller Williams - Monroe #N172960 Report a problem | ||
| 4/27/2016 | Listed for sale | $1,300-99.2%$1/sqft |
Source: Keller Williams - Monroe #N172960 Report a problem | ||
| 4/12/2016 | Listing removed | $1,400$1/sqft |
Source: KELLER WILLIAMS PARISHWIDE PARTNERS BOSSIER CITY Report a problem | ||
| 3/12/2016 | Listed for rent | $1,400$1/sqft |
Source: KELLER WILLIAMS PARISHWIDE PARTNERS BOSSIER CITY Report a problem | ||
| 10/7/2014 | Sold | -- |
Source: Public Record Report a problem | ||
| 8/7/2014 | Price change | $158,500-6.7%$74/sqft |
Source: CENTURY 21 Elite #N153066 Report a problem | ||
| 2/16/2014 | Listed for sale | $169,900-14.2%$80/sqft |
Source: Realty Executives SB #N153066 Report a problem | ||
| 8/10/2010 | Listing removed | $198,000$93/sqft |
Source: NCI Report a problem | ||
| 6/11/2010 | Listed for sale | $198,000$93/sqft |
Source: NCI Report a problem | ||
Public tax history
| Year | Property taxes | Tax assessment |
|---|---|---|
| 2025 | $2,159 +0.4% | $13,795 |
| 2024 | $2,150 +7.6% | $13,795 +10.1% |
| 2023 | $1,998 | $12,535 |
| 2022 | $1,998 +1.5% | $12,535 |
| 2021 | $1,967 0% | $12,535 |
| 2020 | $1,968 -3.7% | $12,535 -0.8% |
| 2019 | $2,043 -0.4% | $12,634 |
| 2018 | $2,052 +26.1% | $12,634 |
| 2017 | $1,627 +146.7% | $12,634 +3.9% |
| 2015 | $660 -58.5% | $12,160 |
| 2014 | $1,588 | $12,160 |
| 2013 | $1,588 | $12,160 |
| 2012 | -- | $12,160 +2.9% |
| 2011 | -- | $11,820 |
| 2010 | -- | $11,820 |
| 2009 | -- | $11,820 |
| 2008 | -- | $11,820 +15.3% |
| 2007 | -- | $10,250 |
| 2006 | -- | $10,250 |
| 2005 | -- | $10,250 |
| 2004 | -- | $10,250 +27.8% |
| 2003 | -- | $8,020 |
| 2002 | -- | $8,020 |
| 2000 | -- | $8,020 |
Find assessor info on the county website
Monthly payment
Est. payment
Payment breakdown
Explore the cost of this home by adjusting the details. Changes won't be saved.Climate risks
Neighborhood: Broadmoor, Anderson Island, Shreve Isle.
Nearby schools
Schools provided by the listing agent
- Elementary: Caddo ISD Schools
- Middle: Caddo ISD Schools
- High: Caddo ISD Schools
- District: Caddo PSB
Source: NTREIS. This data may not be complete. We recommend contacting the local school district to confirm school assignments for this home.
- $194,4003 bd2 ba1.4k sqft522 E Southfield Rd, Shreveport, LA 71105Off Market
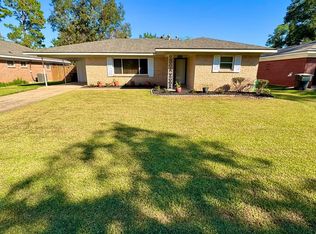
- $172,0001 bd2 ba1.4k sqft530 E Southfield Rd, Shreveport, LA 71105Off Market
- $201,7002 bd2 ba1.8k sqft518 E Southfield Rd, Shreveport, LA 71105Off Market
- $233,2004 bd3 ba1.9k sqft534 E Southfield Rd, Shreveport, LA 71105Off Market
Similar homes
- $215,0003 bd2 ba1.9k sqft1751 Bayou Dr, Shreveport, LA 71105For Sale
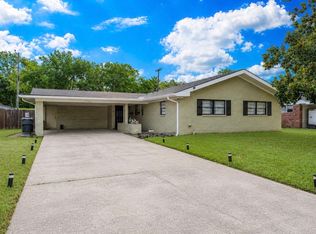 MLS ID #21394783, Sydney Cowgill. NTREIS
 - $214,9004 bd3 ba1.7k sqft949 Captain Shreve Dr, Shreveport, LA 71105For Sale
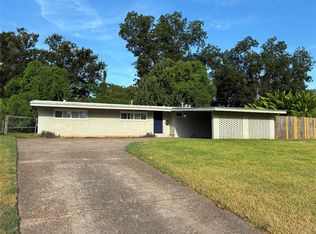 MLS ID #21360291, Kathy Lex. NTREIS
 - $185,0003 bd2 ba1.6k sqft1517 Captain Shreve Dr, Shreveport, LA 71105For Sale
 MLS ID #21383457, Ericka Odoms. NTREIS
 - $228,1773 bd2 ba1.8k sqft255 Preston Ave, Shreveport, LA 71105For Sale
 MLS ID #21349427, Debra Lindsey. NTREIS
