Open House - Saturday August 22, from 11:00 - 1:00. Move - Turnkey Condition / NEW PRICE - Charming Cottage - In the heart of Salt Lake. Remodeled throughout w/ many upgrades. Roof replaced in 2018/ Pex plumbing in 2018/ Electrical breaker panel and electrical in 2019/ Both bath remodel w/ new fixtures/ Garage converted into separate family room 2022/ Large open kitchen with hardwood floors/ Solar panels installed in 2024. Central air replaced 2018/ New fiberglass entry and back door/ New windows. Lots of natural light brings this home to life. And, during the evening hours you have new recessed canned light to brighten the rooms. The yards are beautifully landscaped with perennials and a drip line to help maintain moisture throughout the dry season. Chicken coop allows you to get fresh eggs daily/ Driveway addition. Tuff shed for additional storage. Buyer to verify all information. Square footage per county record. Very clean - A must see !!!!!!!!!!
For sale
Price cut: $25K (7/31)
$649,000
526 E Stringham Ave S, Salt Lake City, UT 84106
3beds
1,890sqft
Single Family Residence
Built in 1938
6,098 Square Feet Lot
$639,200 Zestimate®
$343/sqft
$-- HOA
What's special
Charming cottageDriveway additionLots of natural lightNew windows
- 46 days |
- 739 |
- 38 |
Zillow last checked:
Listing updated:
Listed by:
York Ekstrom 801-355-2020,
Ekstrom & Associates Realty, Inc
Source: UtahRealEstate.com,MLS#: 2171110
Facts & features
Interior
Bedrooms & bathrooms
- Bedrooms: 3
- Bathrooms: 2
- Full bathrooms: 2
- Main level bedrooms: 1
Rooms
- Room types: Updated Kitchen
Heating
- Forced Air, Central
Cooling
- Central Air
Appliances
- Included: Refrigerator, Disposal, Free-Standing Range
- Laundry: Electric Dryer Hookup
Features
- Vaulted Ceiling(s)
- Flooring: Carpet, Hardwood, Tile
- Windows: Drapes, Double Pane Windows, Skylight(s)
- Basement: Full
- Has fireplace: No
Interior area
- Total structure area: 1,890
- Total interior livable area: 1,890 sqft
- Finished area above ground: 1,290
- Finished area below ground: 600
Video & virtual tour
Property
Features
- Levels: Two
- Stories: 3
- Patio & porch: Porch, Patio, Open Porch, Open Patio
- Spa features: Hot Tub
- Fencing: Partial
Lot
- Size: 6,098 Square Feet
- Features: Curb & Gutter, Secluded
- Topography: Terrain
- Residential vegetation: Landscaping: Full, Vegetable Garden
Details
- Additional structures: Storage Shed(s)
- Parcel number: 1619277004
- Zoning: RES
- Zoning description: Single-Family
Construction
Type & style
- Home type: SingleFamily
- Property subtype: Single Family Residence
Materials
- Frame, Other
- Roof: Asphalt
Condition
- Blt./Standing
- New construction: No
- Year built: 1938
Utilities & green energy
- Sewer: Public Sewer, Sewer: Public
- Water: Culinary
- Utilities for property: Natural Gas Connected, Electricity Connected, Sewer Connected, Water Connected
Green energy
- Energy generation: Solar
Community & HOA
Community
- Features: Sidewalks
- Subdivision: Sugar House
HOA
- Has HOA: No
Location
- Region: Salt Lake City
Financial & listing details
- Price per square foot: $343/sqft
- Annual tax amount: $2,133
- Date on market: 7/10/2026
- Listing terms: Cash,Conventional,FHA,VA Loan
- Inclusions: Hot Tub, Range, Refrigerator, Storage Shed(s)
- Exclusions: Dryer, Washer
- Acres allowed for irrigation: 0
- Electric utility on property: Yes
Estimated market value
$639,200
$607,000 - $671,000
$3,043/mo
Price history
| Date | Event | Price |
|---|---|---|
| 7/31/2026 | Price change | $649,000-3.7%$343/sqft |
Source:  UtahRealEstate.com #2171110 Report a problem UtahRealEstate.com #2171110 Report a problem | ||
| 7/10/2026 | Listed for sale | $674,000$357/sqft |
Source: UtahRealEstate.com #2171110 Report a problem | ||
Public tax history
Tax history is unavailable.
Monthly payment
Est. payment
Payment breakdown
Explore the cost of this home by adjusting the details. Changes won't be saved.Climate risks
Neighborhood: Sugar House
Nearby schools
GreatSchools rating
- 5/10Nibley Park SchoolGrades: PK-8Distance: 0.9 mi
- 6/10Highland High SchoolGrades: 9-12Distance: 1.7 mi
Schools provided by the listing agent
- Elementary: Whittier
- Middle: Hillside
- High: Highland
- District: Salt Lake
Source: UtahRealEstate.com. This data may not be complete. We recommend contacting the local school district to confirm school assignments for this home.
- $491,5003 bd2 ba1.3k sqft526 E Stringham Ave, Salt Lake City, UT 84106Off Market
- $463,9003 bd1 ba791 sqft530 E Stringham Ave, Salt Lake City, UT 84106Off Market
- $607,6004 bd4 ba1.8k sqft518 E Stringham Ave, Salt Lake City, UT 84106Off Market
- $539,8004 bd2 ba1.8k sqft538 E Stringham Ave, Salt Lake City, UT 84106Off Market
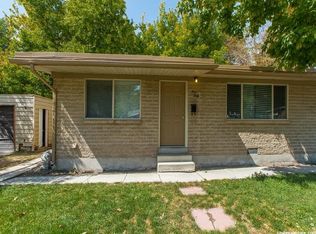
- $721,1001 bd1 ba550 sqft517 E Stringham Ave, Salt Lake City, UT 84106Off Market
- $--1 bd1 ba550 sqft517 E Stringham Ave #5, Salt Lake City, UT 84106Off Market
- $--1 bd1 ba560 sqft517 E Stringham Ave APT 3, Salt Lake City, UT 84106Off Market
- $508,4001 bd1 ba550 sqft517 E Stringham Ave APT 4, Salt Lake City, UT 84106Off Market
A local agent can set up tours, give advice and negotiate with sellers.
Similar homes
- $615,0003 bd2 ba1.5k sqft2293 S 700 E, Salt Lake City, UT 84106For Sale
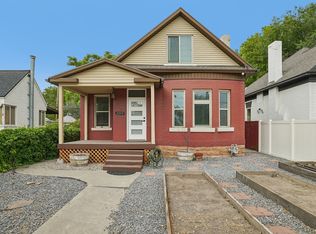
 MLS ID #2178474, Jeremy Martin, Omada Real Estate. UtahRealEstate.com
 - $699,0003 bd3 ba1.8k sqft2274 S Green St, Salt Lake City, UT 84106For Sale
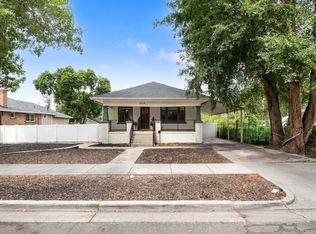 MLS ID #2175195, Christy Terrill, Equity Real Estate (Solid). UtahRealEstate.com
 - $649,9003 bd2 ba1.6k sqft2621 S Park St, Salt Lake City, UT 84106For Sale
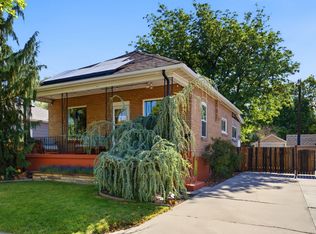 MLS ID #2168271, Craig E. Voegeli, Berkshire Hathaway HomeServices Utah Properties (Salt Lake). UtahRealEstate.com
 - $665,0003 bd2 ba1.7k sqft2917 S McClelland St, Salt Lake City, UT 84106For Sale
 MLS ID #2160063, Taylor Bassett, Summit Sotheby's International Realty. UtahRealEstate.com
 - $665,0003 bd2 ba1.8k sqft3232 S 1530 E, Millcreek, UT 84106For SaleMLS ID #2164531, Kelly Hannah, Eightline Real Estate. UtahRealEstate.com
- $599,9004 bd2 ba1.8k sqft2649 S 1800 E, Salt Lake City, UT 84106For SaleMLS ID #2156479, James Comas, Real Estate Essentials. UtahRealEstate.com
- $600,0003 bd3 ba1.9k sqft2005 S 700 E, Salt Lake City, UT 84105For SaleMLS ID #2168560, Connie S Elliott, Windermere Real Estate (Draper). UtahRealEstate.com
- $695,0003 bd2 ba1.4k sqft2802 S Alden St, Salt Lake City, UT 84106For SaleMLS ID #2144969, J Hunter Virden, Real Estate Essentials. UtahRealEstate.com
- $560,0003 bd1 ba1.2k sqft2208 Lincoln St, Salt Lake City, UT 84106For SaleMLS ID #2169891, William Robbs, Dijjit, LC. UtahRealEstate.com
- $729,0003 bd2 ba1.6k sqft2475 S Filmore St, Salt Lake City, UT 84106For SaleMLS ID #2161349, Megan Cloward, Right Place Realty Group. UtahRealEstate.com
- $750,0004 bd2 ba1.5k sqft1200 E Charlton Ave S, Salt Lake City, UT 84106For SaleMLS ID #2166307, James Roth, Real Broker, LLC. UtahRealEstate.com
- $759,0004 bd2 ba1.8k sqft2636 S Glenmare St, Salt Lake City, UT 84106For SaleMLS ID #2167944, Jaclyn Anderson, Summit Sotheby's International Realty. UtahRealEstate.com
- $499,0002 bd1 ba1.9k sqft661 E Redondo Ave, Salt Lake City, UT 84105For SaleMLS ID #2180282, Travis Pearce, Berkshire Hathaway HomeServices Utah Properties (Salt Lake). UtahRealEstate.com
- $655,0003 bd1 ba1.7k sqft818 E Garfield Ave S, Salt Lake City, UT 84105For SaleMLS ID #2154311, Cameron Sorensen, Summit Sotheby's International Realty. UtahRealEstate.com
- $699,9954 bd2 ba2.6k sqft1249 E Lavon Dr, Salt Lake City, UT 84106For SaleMLS ID #2163483, Bryce Bangerter, Bangerter Brothers Realty, LLC. UtahRealEstate.com
- $639,9003 bd3 ba1.8k sqft142 E Edith Ave, Salt Lake City, UT 84111For SaleMLS ID #2168669, Zachary Davis, Signature Group Real Estate. UtahRealEstate.com
- $694,0004 bd3 ba1.7k sqft175 E Coatsville Ave, Salt Lake City, UT 84115For SaleMLS ID #2170276, David Raulston, Kelly Right Real Estate of Utah, LLC. UtahRealEstate.com
- $664,9993 bd2 ba1.7k sqft5471 S Knollcrest St E, Salt Lake City, UT 84107For SaleMLS ID #2178393, Bam C Davis, Equity Real Estate (Solid). UtahRealEstate.com
- $685,0004 bd3 ba1.6k sqft1221 E 1300 S, Salt Lake City, UT 84105For SaleMLS ID #2169143, Thad Peterson, EXP Realty, LLC (Park City). UtahRealEstate.com
- $630,0003 bd2 ba1.6k sqft338 E 700 S, Salt Lake City, UT 84111For SaleMLS ID #2171649, James Roth, Real Broker, LLC. UtahRealEstate.com
