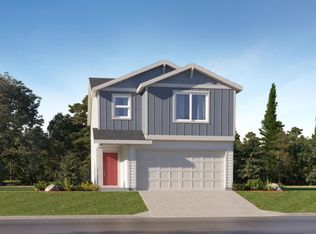
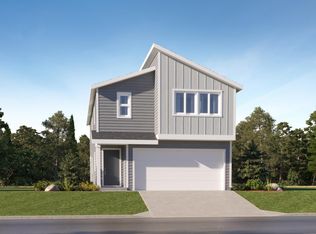
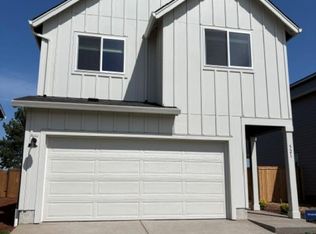
MOVE IN READY, ALL APPLIANCES, CLOSING COSTS with preferred lender. Welcome home to the newest community in Woodburn featuring townhomes and single family residences. 9 foot ceilings throughout, large windows, gourmet kitchen and gas appliances! LVP on the main floor with inviting spaces for relaxation. Come by today to experience carefree living and a low maintenance lifestyle. Nearby parks and walking trails complement the neighborhood. TOUR TODAY MOVE IN AUGUST!
Sold for $324,900
Zillow last checked:
Listing updated:
Bought with:
CARLOS LANDA
Homesmart Realty Group
Source: WVMLS,MLS#: 840232
Price history
| Date | Event | Price |
|---|---|---|
| 8/28/2026 | Sold | $324,900+0.2%$208/sqft |
Source:  WVMLS #840232 Report a problem WVMLS #840232 Report a problem | ||
| 8/10/2026 | Pending sale | $324,400-0.2%$208/sqft |
Source: WVMLS #840232 Report a problem | ||
| 8/5/2026 | Price change | $324,900+0.2%$208/sqft |
Source:  Lennar Homes Report a problem Lennar Homes Report a problem | ||
| 8/4/2026 | Price change | $324,400-0.2%$208/sqft |
Source: WVMLS #840232 Report a problem | ||
| 8/4/2026 | Price change | $324,900-2%$208/sqft |
Source:  RMLS (OR) #683808528 Report a problem RMLS (OR) #683808528 Report a problem | ||
| 6/12/2026 | Price change | $331,400-3.1%$213/sqft |
Source: Lennar Homes Report a problem | ||
| 6/10/2026 | Price change | $341,900-2.7%$219/sqft |
Source: Lennar Homes Report a problem | ||
| 6/2/2026 | Price change | $351,400+0.4%$225/sqft |
Source: Lennar Homes Report a problem | ||
| 5/6/2026 | Price change | $349,900-0.4%$224/sqft |
Source: Lennar Homes Report a problem | ||
| 5/6/2026 | Price change | $351,400-2.8%$225/sqft |
Source: RMLS (OR) #683808528 Report a problem | ||
| 4/20/2026 | Price change | $361,400+0.4%$232/sqft |
Source: RMLS (OR) #683808528 Report a problem | ||
| 4/14/2026 | Listed for sale | $359,900$231/sqft |
Source: Lennar Homes Report a problem | ||
Get a cash offer in 3 minutes
Find out how much your home could sell for in as little as 3 minutes with a no-obligation cash offer.
Estimated market value
$325,200
