Skip main navigation
Sold for $168,500
  • $168,500

    526 ETNA COURT #108, CASSELBERRY, FL 32707

    2beds
    987sqft
    Condominium
    Built in 1970
    -- sqft lot
    $167,300 Zestimate®
    $171/sqft
    $1,544 Estimated rent

    Home value

    $167,300

    $152,000 - $184,000

    $1,544/mo

    Zestimate® history
    Loading
    Loading...

    Owner options

    List your home for rent

    $1,544/mo

    Rent Zestimate®

    Find your next renter with Zillow Rental Manager. Plus, with online applications, you can quickly screen prospective tenants – for free.

    Learn more

    $1,544/mo

    Rent Zestimate®

    Refinance and save

    $1,494/mo

    Est. payment

    Refinancing to a lower rate could help reduce your monthly payments and save thousands over the life of the loan.

    See today's rates

    $1,494/mo

    Est. payment

    Explore your selling options

    Work with a Zillow partner agent

    Leverage their expertise and Zillow's premium Showcase listings to get your home seen by more buyers.

    Get started

    List with your own agent

    Get your home in front of millions of buyers by listing it on Zillow.

    Learn how to do it

    Sell it yourself

    Take full control of how buyers see your home on Zillow by listing For Sale by Owner (FSBO).

    List your home

    What's special

    Private side patioLarge laundry roomStunning mirrored wallSpacious master suiteCeiling fansCozy unitFront porch entry
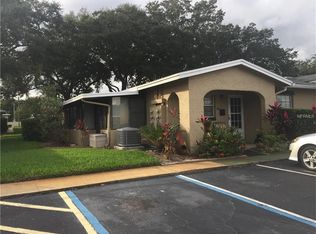
    Motivated Seller of this Adorable 2-bedroom, 1 bath, One-Story Condo is located in the Peaceful Summit Village neighborhood full of gorgeous Mature Oak Tree lined Sidewalks and Luscious Landscape. This Cozy unit features out front parking and just steps a way from your lovely Front Porch Entry that takes you into a nice Foyer open to a spacious Living and Dining room complete with Gorgeous Natural Lighting and Ceramic Tile throughout offering a Stunning Mirrored Wall adding Great Depth to the space. Enjoy cooking in this Charming Kitchen offering nice Natural Light from the Front Window, complete with a Refrigerator, oven, countertop microwave, nice cabinet space, and an Open Buffet passage to the Dining area! Enjoy eating outside on your Private Side Patio with an additional area for outdoor grilling! A spacious Master Suite and a nice sized Walk-in Closet, a spacious 2nd bedroom, a full bathroom with a tub and shower combination, and additional linen closet. Interior large Laundry Room with full size Washer & Dryer, water heater, and additional shelving for storage. Upgrades include ceiling fans, light fixtures, & a Newer Roof installed in 2018. Amenities include water and trash services, three pools, tennis courts, clubhouse, and in a very Pet and Neighbor Friendly community. Perfect for a First-Time Home Buyer or a relaxing Retirement Home offering a great location to I-4, 429, and 417 to commute easily to The Sanford and Orlando International Airport, UCF, Attractions, Beaches, and more!

    Zillow last checked:

    Listing updated:

    Listed by:

    Kris Julian 407-421-6187,

    UNITED REAL ESTATE PREFERRED 407-243-8840

    Bought with:

    Kris Julian, 3256421

    UNITED REAL ESTATE PREFERRED

    Source: Stellar MLS,MLS#: O6333737MLS LogoOriginating MLS: Orlando Regional

    Facts & features

    Interior

    Bedrooms & bathrooms
    • Bedrooms: 2
    • Bathrooms: 1
    • Full bathrooms: 1
    Rooms
    • Room types: Utility Room
    Primary bedroom
    • Features: Walk-In Closet(s)
    • Level: First
    • Area: 165 Square Feet
    • Dimensions: 15x11
    Bedroom 2
    • Features: Storage Closet
    • Level: First
    • Area: 140 Square Feet
    • Dimensions: 14x10
    Great room
    • Level: First
    • Area: 234 Square Feet
    • Dimensions: 18x13
    Kitchen
    • Level: First
    • Area: 72 Square Feet
    • Dimensions: 9x8
    Heating
    • Central
    Cooling
    • Central Air
    Appliances
    • Included: Disposal, Dryer, Electric Water Heater, Range, Refrigerator, Washer
    • Laundry: Inside
    Features
    • Ceiling Fan(s), Living Room/Dining Room Combo
    • Flooring: Ceramic Tile
    • Doors: Sliding Doors
    • Windows: Blinds, Window Treatments
    • Has fireplace: No
    • Common walls with other units/homes: Corner Unit
    Interior area
    • Total structure area: 987
    • Total interior livable area: 987 sqft

    Property

    Features
    • Levels: One
    • Stories: 1
    • Patio & porch: Front Porch, Patio, Porch, Side Porch
    • Exterior features: Sidewalk, Tennis Court(s)
    • Has view: Yes
    • View description: Trees/Woods
    Lot
    • Size: 1,665 Square Feet
    • Residential vegetation: Trees/Landscaped
    Details
    • Parcel number: 212130524000062C0
    • Zoning: RMF-13
    • Special conditions: None

    Construction

    Type & style
    • Home type: Condo
    • Property subtype: Condominium
    Materials
    • Block, Stucco
    • Foundation: Slab
    • Roof: Shingle
    Condition
    • New construction: No
    • Year built: 1970

    Utilities & green energy

    • Sewer: Public Sewer
    • Water: None
    • Utilities for property: Cable Available, Electricity Connected, Public, Sewer Connected, Street Lights

    Community & HOA

    Community
    • Features: Association Recreation - Owned, Deed Restrictions, Pool, Tennis Court(s)
    • Pet fee: $0 monthly
    • Subdivision: SUMMIT VILLAGE UNIT 4
    HOA
    • Has HOA: Yes
    • Services included: Community Pool, Maintenance Structure, Maintenance Grounds, Manager, Pool Maintenance, Recreational Facilities, Sewer, Trash, Water
    • HOA fee: $325 monthly
    • HOA name: Diane Gay
    • HOA phone: 407-620-1805
    Location
    • Region: Casselberry

    Financial & listing details

    • Price per square foot: $171/sqft
    • Annual tax amount: $957
    • Date on market: 8/13/2025
    • Cumulative days on market: 40 days
    • Listing terms: Cash,Conventional
    • Ownership: Condominium
    • Total actual rent: 0
    • Electric utility on property: Yes
    • Road surface type: Paved

    Price history

    DateEventPrice
    12/2/2025Sold$168,500$171/sqft
    Source: Stellar MLS #O6333737 Report a problem
    9/29/2025Pending sale$168,500$171/sqft
    Source: Stellar MLS #O6333737 Report a problem
    9/18/2025Price change$168,500-4%$171/sqft
    Source: Stellar MLS #O6333737 Report a problem
    9/11/2025Pending sale$175,500$178/sqft
    Source: Stellar MLS #O6333737 Report a problem
    8/13/2025Listed for sale$175,500$178/sqft
    Source: Stellar MLS #O6333737 Report a problem

    Public tax history

    Tax history is unavailable.

    Neighborhood: 32707

    Nearby schools

    GreatSchools rating
    Schools provided by the listing agent
    • Elementary: English Estates Elementary
    • Middle: South Seminole Middle
    • High: Lake Howell High

    Source: Stellar MLS. This data may not be complete. We recommend contacting the local school district to confirm school assignments for this home.

    Get a cash offer in 3 minutes
    Find out how much your home could sell for in as little as 3 minutes with a no-obligation cash offer.
    Estimated market value
    $167,300
    Get a cash offer in 3 minutes
    Find out how much your home could sell for in as little as 3 minutes with a no-obligation cash offer.
    Estimated market value
    $167,300