Beautiful 2-bedroom, 2-bath barndominium-style home on 10 acres, just minutes from town. Built in 2020, this thoughtfully designed property blends modern comfort with country functionality. The home was site-built and wrapped in metal, featuring 2x6 exterior walls, a whole-house filtration system, and central heat and air complemented by a cozy wood-burning stove in the living room and gorgeous quartz countertops in the kitchen. The main living area offers 1,336 sq ft, while the attached 2,304 sq ft shop-garage provides incredible versatility with two 10' electric doors and two 12' doors—perfect for equipment, hobbies, or additional workspace. An additional upstairs build-out includes a room with a half bath (not included in the listed square footage), offering flexible use for guests, office, or storage. The land is fully set up with quad string fencing, a gated entrance, a 20x20 RV cover, an open-face barn, and a 40' storage container. The property also includes three electric meters, giving you options for future expansion or separate utility needs. All major kitchen appliances plus the washer and dryer convey, making this home truly move in ready. A rare opportunity to own a well built, amenity rich home on 10 acres with excellent access to town—ideal for those seeking space, functionality, and modern comfort in one complete package. (Solar panels will be paid off at closing and convey. Per seller, electric bill averages $100 per month.)
Sold
Price Unknown
526 Fm 1750, Abilene, TX 79602
2beds
1,336sqft
Single Family Residence
Built in 2020
10 Acres Lot
$473,900 Zestimate®
$--/sqft
$3,128 Estimated rent
Home value
$473,900
$445,000 - $502,000
$3,128/mo
Zestimate® history
Owner options
List your home for rent
$3,128/mo
Rent Zestimate®
Find your next renter with Zillow Rental Manager. Plus, with online applications, you can quickly screen prospective tenants – for free.
$3,128/mo
Rent Zestimate®
Refinance and save
Refinancing to a lower rate could help reduce your monthly payments and save thousands over the life of the loan.
Explore your selling options
Work with a Zillow partner agent
Leverage their expertise and Zillow's premium Showcase listings to get your home seen by more buyers.
Get startedList with your own agent
Get your home in front of millions of buyers by listing it on Zillow.
Learn how to do itSell it yourself
Take full control of how buyers see your home on Zillow by listing For Sale by Owner (FSBO).
List your homeWhat's special
Whole-house filtration systemOpen-face barnCentral heat and airGated entranceQuad string fencing
Zillow last checked:
Listing updated:
Listed by:
Romona Brogan 0214859 325-669-3087,
RE/MAX Big Country 325-750-6188
Bought with:
Brad French
POST OAK REALTY LLC
Source: NTREIS,MLS#: 21180974
Facts & features
Interior
Bedrooms & bathrooms
- Bedrooms: 2
- Bathrooms: 3
- Full bathrooms: 2
- 1/2 bathrooms: 1
Primary bedroom
- Features: Ceiling Fan(s), Dual Sinks, En Suite Bathroom, Walk-In Closet(s)
- Level: First
- Dimensions: 0 x 0
Kitchen
- Features: Built-in Features, Pantry, Stone Counters
- Level: First
Living room
- Features: Ceiling Fan(s)
- Level: First
- Dimensions: 0 x 0
Heating
- Central, Electric, Wood Stove
Cooling
- Central Air, Ceiling Fan(s), Electric
Appliances
- Included: Dishwasher, Electric Oven, Electric Water Heater, Gas Cooktop, Microwave, Refrigerator, Water Purifier
- Laundry: Washer Hookup, Dryer Hookup, Laundry in Utility Room, In Garage
Features
- Decorative/Designer Lighting Fixtures, High Speed Internet, Kitchen Island, Open Floorplan, Pantry, Walk-In Closet(s)
- Flooring: Luxury Vinyl Plank
- Has basement: No
- Number of fireplaces: 1
- Fireplace features: Wood Burning Stove
Interior area
- Total interior livable area: 1,336 sqft
Property
Parking
- Total spaces: 2
- Parking features: Drive Through, Garage, Garage Door Opener, Gated, Oversized, RV Carport, Boat, RV Access/Parking
- Attached garage spaces: 2
Features
- Levels: One
- Stories: 1
- Patio & porch: Covered
- Exterior features: RV Hookup, Storage
- Pool features: None
- Fencing: Fenced,Gate,Wire
Lot
- Size: 10 Acres
- Features: Acreage, Cleared, Few Trees
Details
- Additional structures: Outbuilding, RV/Boat Storage, Shed(s), Storage, Workshop, Barn(s), Stable(s)
- Parcel number: 1062466
Construction
Type & style
- Home type: SingleFamily
- Architectural style: Barndominium,Detached
- Property subtype: Single Family Residence
Materials
- Steel Siding
- Foundation: Slab
- Roof: Metal
Condition
- Year built: 2020
Utilities & green energy
- Sewer: Septic Tank
- Water: Community/Coop
- Utilities for property: Electricity Available, Electricity Connected, Propane, Septic Available, Water Available
Community & HOA
Community
- Subdivision: (962) WYLIE ISD RURAL ABSTRACTS
HOA
- Has HOA: No
Location
- Region: Abilene
Financial & listing details
- Tax assessed value: $66,284
- Annual tax amount: $1,132
- Date on market: 2/16/2026
- Cumulative days on market: 4 days
- Listing terms: Cash,Conventional,1031 Exchange,FHA,VA Loan
- Exclusions: Personal property in the shop-garage and Brown-Baker Acres signage at entrance.
- Electric utility on property: Yes
Price history
| Date | Event | Price |
|---|---|---|
| 4/1/2026 | Sold | -- |
Source: NTREIS #21180974 Report a problem | ||
| 3/15/2026 | Pending sale | $480,000$359/sqft |
Source: NTREIS #21180974 Report a problem | ||
| 2/20/2026 | Contingent | $480,000$359/sqft |
Source: NTREIS #21180974 Report a problem | ||
| 2/16/2026 | Listed for sale | $480,000$359/sqft |
Source: NTREIS #21180974 Report a problem | ||
Public tax history
| Year | Property taxes | Tax assessment |
|---|---|---|
| 2025 | $1,132 | $66,284 -13.2% |
| 2024 | -- | $76,393 -0.1% |
| 2023 | $1,093 -10.5% | $76,483 |
| 2022 | $1,222 | $76,483 |
| 2021 | -- | $76,483 -15.5% |
| 2020 | $1,331 -19.7% | $90,484 |
| 2019 | $1,657 +17.4% | $90,484 +10.8% |
| 2018 | $1,412 | $81,684 |
| 2017 | $1,412 +34.7% | $81,684 +29.8% |
| 2016 | $1,048 +3186% | $62,918 +98.5% |
| 2015 | $32 | $31,700 |
Find assessor info on the county website
Neighborhood: Potosi
Nearby homes
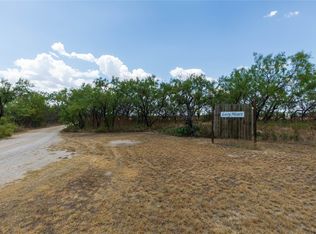
- $--10 Acres466 Fm 1750, Abilene, TX 79602Sold
- $346,800-- bd2 ba2k sqft422 Bluebird Ln, Abilene, TX 79602Off Market
- $311,0003 bd2 ba1.6k sqft501 Fm 1750, Abilene, TX 79602Off Market
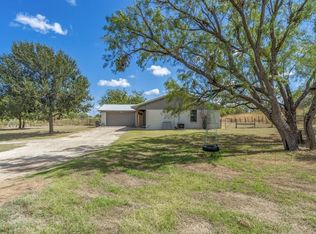
- $516,4004 bd3 ba1.7k sqft426 Fm 1750, Abilene, TX 79602Off Market
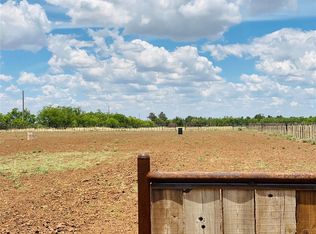
- $449,000-- bd2 ba1.9k sqft489 Fm 1750, Abilene, TX 79602Off Market
- $360,200-- bd2 ba1.2k sqft403 Brook Dr, Abilene, TX 79602Off Market
- $344,2003 bd2 ba1.3k sqft373 Brook Dr, Abilene, TX 79602Off Market
- $445,500-- bd2 ba2.2k sqft342 Bluebird Ln, Abilene, TX 79602Off Market
Nearby schools
GreatSchools rating
- 9/10Wylie East Elementary SchoolGrades: K-3Distance: 5.3 mi
- 8/10Wylie East Junior High SchoolGrades: 6-8Distance: 5 mi
- 7/10Wylie High SchoolGrades: 9-12Distance: 8.5 mi
Schools provided by the listing agent
- Elementary: Wylie East
- High: Wylie
- District: Wylie ISD, Taylor Co.
Source: NTREIS. This data may not be complete. We recommend contacting the local school district to confirm school assignments for this home.
- Texas
- Taylor County
- Abilene
- 79602
- Potosi
- 526 Fm 1750
Nearby cities
Nearby neighborhoods
Nearby zip codes
Other Abilene Topics
