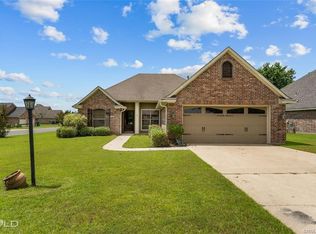
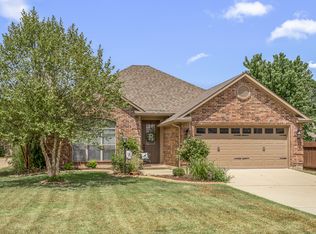
Beautiful 3 bedroom, 2 bath home in the desirable Dogwood South community of Haughton in Bossier Parish. This inviting home features an open floor plan, wood-look flooring, and a spacious living room with a cozy fireplace. The kitchen includes granite countertops and stainless steel appliances. The primary suite offers a private en-suite bathroom and generous closet space. Outside, enjoy a covered patio and fully fenced backyard.
Neighborhood amenities include a community pool, walking trails, horse stables, and more.
Beautiful 3 bedroom, 2 bath home in the desirable Dogwood South community of Haughton in Bossier Parish. This inviting home features an open floor plan, wood-look flooring, and a spacious living room with a cozy fireplace. The kitchen includes granite countertops and stainless steel appliances. The primary suite offers a private en-suite bathroom and generous closet space. Outside, enjoy a covered patio and fully fenced backyard.
Neighborhood amenities include a community pool, walking trails, horse stables, and more.
Pets are allowed with approval and require a pet deposit for each pet. (Pet records showing current rabies vaccination must be provided.)
House for rent
Accepts Zillow applications
$2,000/mo
526 Fox Cv, Haughton, LA 71037
3beds
1,516sqft
This listing now includes required monthly fees in the total monthly price. Price shown reflects the lease term provided. Learn more|
Single family residence
Available Thu Oct 1 2026
Cats, dogs OK
Air conditioner, central air
Hookups laundry
Attached garage parking
Central, forced air
What's special
Open floor planFully fenced backyardCovered patioStainless steel appliancesGenerous closet spaceCozy fireplaceWood-look flooring
- 2 days |
- -- |
- -- |
Zillow last checked:
Listing updated:
Travel times
Facts & features
Interior
Bedrooms & bathrooms
- Bedrooms: 3
- Bathrooms: 2
- Full bathrooms: 2
Heating
- Central, Forced Air
Cooling
- Air Conditioner, Central Air
Appliances
- Included: Dishwasher, Microwave Oven, Oven, Refrigerator
- Laundry: Hookups
Features
- Flooring: Carpet, Hardwood, Tile
Interior area
- Total interior livable area: 1,516 sqft
Property
Parking
- Parking features: Attached, Garage
- Has attached garage: Yes
- Details: Contact manager
Details
- Additional structures: Garage(s)
- Parcel number: 166073
Construction
Type & style
- Home type: SingleFamily
- Property subtype: Single Family Residence
Community & HOA
Location
- Region: Haughton
Financial & listing details
- Lease term: 1 Year
Price history
| Date | Event | Price |
|---|---|---|
| 8/24/2026 | Listed for rent | $2,000$1/sqft |
Source: Zillow Rentals Report a problem | ||
| 12/26/2019 | Sold | -- |
Source: Public Record Report a problem | ||
| 12/3/2019 | Price change | $198,000-3.4%$131/sqft |
Source: CENTURY 21 Elite #252579 Report a problem | ||
| 9/25/2019 | Listed for sale | $204,900+5.1%$135/sqft |
Source: Century 21 Elite #252579 Report a problem | ||
| 9/24/2012 | Sold | -- |
Source: Agent Provided Report a problem | ||
| 8/5/2012 | Price change | $195,000-1.3%$129/sqft |
Source: Coldwell Banker J. Wesley Dowling & Associates #N139368 Report a problem | ||
| 7/12/2012 | Listed for sale | $197,500$130/sqft |
Source: Coldwell Banker Independently Owned & Operated by The Goslee Group. #N139368 Report a problem | ||
| 7/28/2008 | Sold | -- |
Source: Public Record Report a problem | ||
Neighborhood: 71037
Nearby schools
GreatSchools rating
- 10/10Stockwell Place Elementary SchoolGrades: K-5Distance: 1.4 mi
- 6/10Cope Middle SchoolGrades: 6-8Distance: 3 mi
- 8/10Airline High SchoolGrades: 8-12Distance: 5.4 mi