Skip main navigation
Off market
  • $572,300

    526 Frances St #C, Dunedin, FL 34698

    2beds
    1,606sqft
    Townhouse
    Built in 2020
    7,605 Square Feet Lot
    $572,300 Zestimate®
    $356/sqft
    $3,489 Estimated rent

    Home value

    $572,300

    $509,000 - $647,000

    $3,489/mo

    Zestimate® history
    Loading
    Loading...

    Owner options

    List your home for rent

    $3,489/mo

    Rent Zestimate®

    Find your next renter with Zillow Rental Manager. Plus, with online applications, you can quickly screen prospective tenants – for free.

    Learn more

    $3,489/mo

    Rent Zestimate®

    Refinance and save

    $3,903/mo

    Est. payment

    Refinancing to a lower rate could help reduce your monthly payments and save thousands over the life of the loan.

    See today's rates

    $3,903/mo

    Est. payment

    Explore your selling options

    Work with a Zillow partner agent

    Leverage their expertise and Zillow's premium Showcase listings to get your home seen by more buyers.

    Get started

    List with your own agent

    Get your home in front of millions of buyers by listing it on Zillow.

    Learn how to do it

    Sell it yourself

    Take full control of how buyers see your home on Zillow by listing For Sale by Owner (FSBO).

    List your home

    What's special

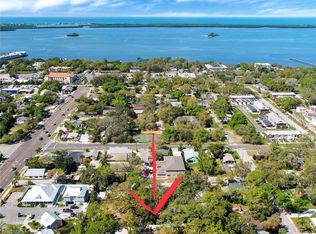
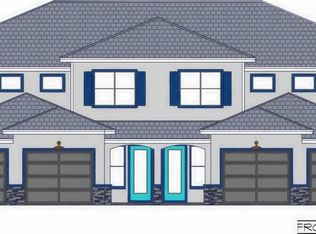
    Under Construction. NEW CONSTRUCTION almost complete 2 bed 2 bath townhouse just a short walk to Dunedin's downtown main street!! Will be completed by January! Fee simple townhomes not in a flood zone in DOWNTOWN DUNEDIN! NO HOA! Walking distance to downtown, the trail and the water! 4 units will be built on this site! Unit C is the east middle unit located on a dead end, very quiet street. This townhome features a xeriscape yard, with a paver drive and walkway to the entry door. High end finishes, 2 levels with stone veneer on the front for a beautiful upgraded look. The unit has an oversized one car garage and ample storage space. The unit will also feature 10ft ceilings on the first floor and open floor plan. The kitchen has 42" white shaker cabinets, granite counters and stainless appliances. Waterproof laminate floors throughout the first floor, hurricane impact windows and doors throughout, light gray painted interior walls, 5" baseboards and 2 panel interior doors. Pendant lights over the kitchen island and beautiful dining light with recessed can lights in the kitchen. A half bath is located on the first floor along with an interior side by side washer and dryer hookup. The master suite and guest bedroom are on the 2nd floor. The master suite features a large walk in closet and the master bath has double sinks with white cabinets, granite counters and a large walk in shower with white subway tile. The guest bath has a tub/shower combination with white subway tile, granite counters and white shaker cabinets. All of the toilets are elongated comfort height. Tile wood like plank gray floors on the bathroom floors and upgraded light gray carpet on the stairs and in the bedrooms. The back patio is screened and will be a great outdoor space to enjoy the Florida weather! You will be able to golf cart around town, walk or bike to the Pinellas trail which is only just a few blocks away! Don't miss the opportunity to live downtown in new construction for under 400k!

    This property is off market, which means it's not currently listed for sale or rent on Zillow. This may be different from what's available on other websites or public sources.
    Facts & features

    Interior

    Bedrooms & bathrooms
    • Bedrooms: 2
    • Bathrooms: 3
    • Full bathrooms: 2
    • 1/2 bathrooms: 1
    Heating
    • Forced air
    Cooling
    • Central
    Appliances
    • Included: Dishwasher, Garbage disposal, Microwave, Range / Oven
    Features
    • High Ceiling(s), Living Room/Dining Room Combo, Open Floorplan, Solid Surface Counters, Solid Wood Cabinets, Kitchen/Family Room Combo
    • Flooring: Tile, Carpet, Laminate
    Interior area
    • Structure area source: Builder
    • Total interior livable area: 1,606 sqft

    Property

    Parking
    • Total spaces: 1
    • Parking features: Garage - Attached
    Features
    • Levels: Two
    Lot
    • Size: 7,605 sqft
    • Dimensions: 84x90
    Details
    • Parcel number: 27-28-15-11556-000-0043

    Construction

    Type & style
    • Home type: Townhouse
    Condition
    • Under Construction
    • Year built: 2020
    Details
    • Builder model: Frances
    • Builder name: LJ SUPLICKI CONSTRUCTION LLC

    Utilities & green energy

    • Sewer: Public Sewer
    • Water: Public
    • Utilities for property: Public

    Community & neighborhood

    Location
    • Region: Dunedin
    • Subdivision: BRISKIN SUB

    Other

    Other facts
    • Appliances: Dishwasher, Disposal, Microwave, Range
    • Construction Materials: Block, Stucco, Wood Frame
    • Cooling: Central Air
    • Flooring: Carpet, Ceramic Tile, Laminate
    • Foundation Details: Slab
    • Interior Features: High Ceiling(s), Living Room/Dining Room Combo, Open Floorplan, Solid Surface Counters, Solid Wood Cabinets, Kitchen/Family Room Combo
    • Levels: Two
    • Roof: Shingle
    • Heating: Central
    • Property Type: Residential
    • Utilities: Public
    • Building Area Source: Builder
    • Direction Faces: South
    • Exterior Features: Lighting
    • Property Condition: Under Construction
    • Minimum Lease: 3 Months
    • Additional Parcels YN: 0
    • Association Approval Required YN: 0
    • Available For Lease YN: 1
    • Fireplace YN: 0
    • Flood Zone Code: X
    • Pool Private YN: 0
    • Public Survey Range: 15
    • Room Count: 3
    • Water Access YN: 0
    • Water Extras YN: 0
    • Waterfront Feet Total: 0
    • Waterfront YN: 0
    • Water View YN: 0
    • Stories Total: 2
    • Building Area Total: 2080.00
    • Public Survey Section: 27
    • Building Name Number: C
    • Living Area: 1606.00
    • Additional Lease Restrictions: Check with City.
    • Garage Dimensions: 12x20
    • Garage Spaces: 1
    • DPRYN: 1
    • New Construction YN: 1
    • Attached Garage YN: 1
    • Garage YN: 1
    • Year Built: 2020
    • Water Source: Public
    • Sewer: Public Sewer
    • Tax Year: 2019
    • Exist Lse Tenant YN: 0
    • Homestead YN: 0
    • Lease Restrictions YN: 1
    • Subdivision Name: BRISKIN SUB
    • Lot Size Dimensions: 84x90
    • Tax Annual Amount: 220.36
    • Tax Book Number: 22-104
    • Total Acreage: 0 to less than 1/4
    • Tax Legal Description: BRISKIN SUB LOT 4
    • Builder Model: Frances
    • Builder Name: LJ SUPLICKI CONSTRUCTION LLC
    • Parcel Number: 27-28-15-11556-000-0043

    Price history

    DateEventPrice
    1/19/2021Listing removed--
    Source: Stellar MLS Report a problem
    1/15/2021Listed for sale$379,900$237/sqft
    Source: Stellar MLS #U8106707 Report a problem
    12/29/2020Pending sale$379,900$237/sqft
    Source: COASTAL PROPERTIES GROUP #U8106707 Report a problem
    12/8/2020Listed for sale$379,900-2.2%$237/sqft
    Source: COASTAL PROPERTIES GROUP #U8106707 Report a problem
    9/3/2020Listing removed$388,500$242/sqft
    Source: COASTAL PROPERTIES GROUP #U8081934 Report a problem
    9/3/2020Price change$388,500-0.1%$242/sqft
    Source: COASTAL PROPERTIES GROUP #U8081934 Report a problem
    5/6/2020Listed for sale$389,000$242/sqft
    Source: COASTAL PROPERTIES GROUP #U8081934 Report a problem

    Public tax history

    Tax history is unavailable.

    Neighborhood: Downtown

    Nearby schools

    GreatSchools rating
    Get a cash offer in 3 minutes
    Find out how much your home could sell for in as little as 3 minutes with a no-obligation cash offer.
    Estimated market value
    $572,300
    Get a cash offer in 3 minutes
    Find out how much your home could sell for in as little as 3 minutes with a no-obligation cash offer.
    Estimated market value
    $572,300