Welcome to 526 Germaine - Your Dream Home in the Heart of Apex! Experience the perfect blend of style, comfort and convenience with this stunning newer constructed home located in the heart of Apex. Situated just minutes from downtown, this home offers easy access to shopping, dining, and entertainment options, making it an ideal place for anyone looking to enjoy a vibrant lifestyle. Key Features: Open Floorplan: Designed for entertaining and family gatherings, the open layout boasts elegant flooring and a cozy gas fireplace, creating a warm and inviting atmosphere. Gourmet Kitchen: The kitchen features sleek quartz countertops with a breakfast bar, perfect for casual dining or extra workspace while cooking. You'll appreciate the ample storage provided by modern cabinetry, complemented by a stainless gas range and microwave. Main Floor Master Bedroom: Enjoy convenience and accessibility with a master suite that includes a vaulted ceiling, giving the space an open and airy feel. The spacious bath is a true retreat, featuring a glass shower with custom tile work and a large walk-in closet for storage and organization. Upstairs Bedrooms: Large, comfortable bedrooms offer privacy and comfort for family members or guests. Bonus Room: This versatile space can serve as an office, playroom, or even a 4th bedroom if needed. Energy Efficiency: Benefit from an efficient heating and cooling system with dual zones for optimal temperature control. A sealed crawl space adds to energy efficiency and protects against moisture issues. Ample Parking and Storage: The 2-car garage offers plenty of room for parking and storage needs. Main Floor Laundry: Convenient main floor laundry room with stylish tile flooring for easy access. Excellent Location: Quick access to Hwy 64, the 540 Extension, and US 1 ensures commuting and travel are a breeze. This beautiful home is more than just a place to live - it's a lifestyle. Act now to make 526 Germaine your new address and enjoy all that Apex has to offer! For more information or to schedule a viewing, please contact us today.
Sold for $550,000
$550,000
526 Germaine St, Apex, NC 27502
4beds
2,214sqft
Single Family Residence, Residential
Built in 2018
4,791 Square Feet Lot
$544,700 Zestimate®
$248/sqft
$2,398 Estimated rent
Home value
$544,700
$517,000 - $572,000
$2,398/mo
Zestimate® history
Owner options
List your home for rent
$2,398/mo
Rent Zestimate®
Find your next renter with Zillow Rental Manager. Plus, with online applications, you can quickly screen prospective tenants – for free.
$2,398/mo
Rent Zestimate®
Refinance and save
$3,776/mo
Est. payment
Refinancing to a lower rate could help reduce your monthly payments and save thousands over the life of the loan.
$3,776/mo
Est. payment
Explore your selling options
Work with a Zillow partner agent
Leverage their expertise and Zillow's premium Showcase listings to get your home seen by more buyers.
Get startedList with your own agent
Get your home in front of millions of buyers by listing it on Zillow.
Learn how to do itSell it yourself
Take full control of how buyers see your home on Zillow by listing For Sale by Owner (FSBO).
List your homeWhat's special
Modern cabinetryBonus roomStylish tile flooringSleek quartz countertopsCozy gas fireplaceGourmet kitchenBreakfast bar
Zillow last checked:
Listing updated:
Listed by:
Jim Cleveland 919-741-0923,
Keller Williams Legacy
Bought with:
Nancy Nguyen, 351346
Fathom Realty NC
Source: Doorify MLS,MLS#: 10045348
Facts & features
Interior
Bedrooms & bathrooms
- Bedrooms: 4
- Bathrooms: 3
- Full bathrooms: 2
- 1/2 bathrooms: 1
Heating
- Fireplace(s), Forced Air, Natural Gas
Cooling
- Central Air
Appliances
- Included: Dishwasher, Free-Standing Gas Range, Gas Range, Gas Water Heater, Microwave, Tankless Water Heater
- Laundry: Inside, Laundry Room, Sink, Upper Level
Features
- Bathtub/Shower Combination, Bookcases, Ceiling Fan(s), Crown Molding, Double Vanity, Eat-in Kitchen, Entrance Foyer, Granite Counters, Kitchen Island, Recessed Lighting, Shower Only, Smooth Ceilings, Vaulted Ceiling(s), Walk-In Closet(s)
- Flooring: Carpet, Vinyl, Tile
- Windows: Insulated Windows
Interior area
- Total structure area: 2,214
- Total interior livable area: 2,214 sqft
- Finished area above ground: 2,214
- Finished area below ground: 0
Property
Parking
- Total spaces: 2
- Parking features: Garage, Garage Faces Front
- Attached garage spaces: 2
- Uncovered spaces: 2
Features
- Levels: Two
- Stories: 1
- Patio & porch: Covered, Front Porch, Rear Porch
- Exterior features: Rain Gutters
- Fencing: None
- Has view: Yes
Lot
- Size: 4,791 Square Feet
- Features: Landscaped, Level, Partially Cleared
Details
- Parcel number: 0741386663
- Special conditions: Standard
Construction
Type & style
- Home type: SingleFamily
- Architectural style: Craftsman
- Property subtype: Single Family Residence, Residential
Materials
- Fiber Cement, Shake Siding
- Foundation: Block
- Roof: Shingle
Condition
- New construction: No
- Year built: 2018
Details
- Builder name: Cotton Custom Homes
Utilities & green energy
- Sewer: Public Sewer
- Water: Public
- Utilities for property: Electricity Connected, Natural Gas Connected, Sewer Connected, Water Connected
Community & HOA
Community
- Subdivision: Germaine Village
HOA
- Has HOA: Yes
- Services included: Maintenance Grounds, Storm Water Maintenance, None
- HOA fee: $500 annually
Location
- Region: Apex
Financial & listing details
- Price per square foot: $248/sqft
- Tax assessed value: $529,393
- Annual tax amount: $4,538
- Date on market: 8/6/2024
Price history
| Date | Event | Price |
|---|---|---|
| 12/9/2024 | Sold | $550,000-1.8%$248/sqft |
Source:  Doorify MLS #10045348 Report a problem Doorify MLS #10045348 Report a problem | ||
| 11/2/2024 | Pending sale | $559,900$253/sqft |
Source: Doorify MLS #10045348 Report a problem | ||
| 10/12/2024 | Price change | $559,900-5%$253/sqft |
Source: Doorify MLS #10045348 Report a problem | ||
| 9/20/2024 | Price change | $589,500-1.3%$266/sqft |
Source: Doorify MLS #10045348 Report a problem | ||
| 8/6/2024 | Listed for sale | $597,500+69.1%$270/sqft |
Source: Doorify MLS #10045348 Report a problem | ||
| 10/17/2018 | Sold | $353,400-0.4%$160/sqft |
Source: Doorify MLS #2172481 Report a problem | ||
| 6/30/2018 | Pending sale | $354,900$160/sqft |
Source: NC Fine Living #2172481 Report a problem | ||
| 5/11/2018 | Listed for sale | $354,900+437.7%$160/sqft |
Source: NC Fine Living #2172481 Report a problem | ||
| 2/27/2018 | Sold | $66,000-81.1%$30/sqft |
Source: Public Record Report a problem | ||
| 2/10/2018 | Listed for sale | $349,900$158/sqft |
Source: NC Fine Living #2172481 Report a problem | ||
Public tax history
| Year | Property taxes | Tax assessment |
|---|---|---|
| 2025 | $4,642 +2.3% | $529,393 |
| 2024 | $4,538 +14.9% | $529,393 +47.7% |
| 2023 | $3,951 +6.5% | $358,369 |
| 2022 | $3,709 +4% | $358,369 |
| 2021 | $3,568 +1% | $358,369 |
| 2020 | $3,532 +3.5% | $358,369 +20% |
| 2019 | $3,412 | $298,631 +359.4% |
| 2018 | $3,412 +427.5% | $65,000 |
| 2017 | $647 | $65,000 |
Find assessor info on the county website
Neighborhood: 27502
Nearby homes
- $583,8003 bd3 ba2.1k sqft517 Germaine St., Apex, NC 27502Off Market
- $569,2004 bd3 ba2.6k sqft521 Germaine St, Apex, NC 27502Off Market
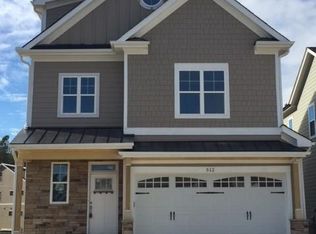
- $600,2003 bd4 ba2.3k sqft208 Log Pond Ct., Apex, NC 27502Off Market
- $552,800-- bd2 ba2.2k sqft517 Germaine St, Apex, NC 27502Off Market
- $575,0004 bd3 ba2.2k sqft520 Germaine St, Apex, NC 27502Sold
- $555,1003 bd2 ba2.1k sqft513 Germaine St, Apex, NC 27502Off Market
- $594,5003 bd3 ba2.5k sqft509 Germaine St, Apex, NC 27502Off Market
- $670,000-- bd2 ba2.2k sqft290 Herbert St, Apex, NC 27502Off Market
Nearby schools
GreatSchools rating
- 6/10Apex ElementaryGrades: PK-5Distance: 0.3 mi
- 10/10Apex MiddleGrades: 6-8Distance: 0.3 mi
- 8/10Apex HighGrades: 9-12Distance: 1.6 mi
Schools provided by the listing agent
- Elementary: Wake - Apex Elementary
- Middle: Wake - Apex
- High: Wake - Apex
Source: Doorify MLS. This data may not be complete. We recommend contacting the local school district to confirm school assignments for this home.
Get a cash offer in 3 minutes
Find out how much your home could sell for in as little as 3 minutes with a no-obligation cash offer.
Estimated market value
$544,700
Get a cash offer in 3 minutes
Find out how much your home could sell for in as little as 3 minutes with a no-obligation cash offer.
Estimated market value
$544,700
- North Carolina
- Wake County
- Apex
- 27502
- 526 Germaine St
Nearby cities
Nearby zip codes
Other Apex Topics
