Skip main navigation
Off market
  • $1,230,500

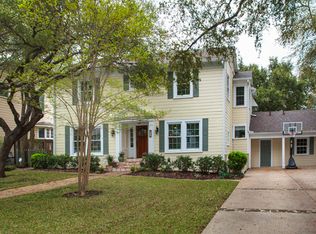
    526 Grandview Pl, Terrell Hills, TX 78209

    4beds
    4,340sqft
    SingleFamily
    Built in 1940
    0.34 Acres Lot
    $1,230,500 Zestimate®
    $284/sqft
    $6,839 Estimated rent

    Home value

    $1,230,500

    $1.08M - $1.40M

    $6,839/mo

    Zestimate® history
    Loading
    Loading...

    Owner options

    List your home for rent

    $6,839/mo

    Rent Zestimate®

    Find your next renter with Zillow Rental Manager. Plus, with online applications, you can quickly screen prospective tenants – for free.

    Learn more

    $6,839/mo

    Rent Zestimate®

    Refinance and save

    $8,407/mo

    Est. payment

    Refinancing to a lower rate could help reduce your monthly payments and save thousands over the life of the loan.

    See today's rates

    $8,407/mo

    Est. payment

    Explore your selling options

    Work with a Zillow partner agent

    Leverage their expertise and Zillow's premium Showcase listings to get your home seen by more buyers.

    Get started

    List with your own agent

    Get your home in front of millions of buyers by listing it on Zillow.

    Learn how to do it

    Sell it yourself

    Take full control of how buyers see your home on Zillow by listing For Sale by Owner (FSBO).

    List your home

    What's special

    Beautiful 4/3.5/2 home. Spacious family home offers wood and tile floors, relaxing sunroom, den, two living areas, formal dining, eat in kitchen, great island, dbl ovens, second floor tv/game area, Master retreat with office, huge walk in closet, dream bathroom with garden tub and separate shower, sprinkler system, 3 HVAC systems,. Beautiful back yard with pool and a partially finished 500sq.' cabana (not included in total sq.') could be maid/guest quarters. OPEN HOUSE Sunday 7/7, 1PM-3PM

    This property is off market, which means it's not currently listed for sale or rent on Zillow. This may be different from what's available on other websites or public sources.
    Facts & features

    Interior

    Bedrooms & bathrooms
    • Bedrooms: 4
    • Bathrooms: 4
    • Full bathrooms: 3
    • 1/2 bathrooms: 1
    Heating
    • Forced air, Gas
    Cooling
    • Central
    Appliances
    • Included: Dishwasher
    Features
    • Flooring: Tile, Hardwood
    • Has fireplace: Yes
    Interior area
    • Total interior livable area: 4,340 sqft

    Property

    Parking
    • Parking features: Garage - Detached
    Features
    • Exterior features: Wood, Brick
    • Has spa: Yes
    Lot
    • Size: 0.34 Acres
    Details
    • Parcel number: 345625

    Construction

    Type & style
    • Home type: SingleFamily
    Materials
    • Foundation: Piers
    • Roof: Composition
    Condition
    • Year built: 1940

    Community & neighborhood

    Location
    • Region: Terrell Hills

    Other

    Other facts
    • City: San Antonio
    • Class: Single Residential
    • State: Tx
    • Exterior: Wood, Brick
    • Heating Fuel: Natural Gas
    • Possession: Closing/Funding
    • Proposed Terms: Cash, Conventional, Fha, Va
    • Water/Sewer: Sewer System
    • County: Bexar
    • Construction: Pre-Owned
    • Showing Contact: Css
    • Listoffice State: Tx
    • # Of Stories: 2
    • Source Sqft: Appsl Dist
    • Style: Two Story
    • Floor: Wood, Ceramic Tile
    • Interior: Two Living Area, Eat-In Kitchen, Utility Room Inside, Separate Dining Room, Study/Library, Two Eating Areas, High Ceilings, All Bedrooms Upstairs, Island Kitchen, Florida Room, Game Room, Maid's Quarters, Walk in Closets, Laundry Lower Level, Attic - Pull Down Stairs, Unfinished Basement
    • Inclusions: Washer Connection, Dryer Connection, Ceiling Fans, Ice Maker Connection, Smoke Alarm, Gas Water Heater, Built-In Oven, Self-Cleaning Oven, Dishwasher, Cook Top, Gas Cooking, Chandelier, Disposal, Garage Door Opener, Wet Bar, Water Softener (owned), City Garbage service, Double Ovens
    • Area: 1300
    • Foundation: Slab
    • Master Bedroom: Full Bath, Ceiling Fan, Walk-In Closet, Upstairs, Sitting Room
    • Window Coverings: Some Remain
    • Neighborhood Amenities: Park/Playground, Pool, Jogging Trails
    • Heating: Central
    • Pool/Spa: Hot Tub, In Ground Pool, Pool Is Heated
    • Fireplace: Living Room, Master Bedroom, Family Room, Three+
    • Roof: Heavy Composition
    • Parking: Two Car Garage
    • Exterior Features: Privacy Fence, Deck/Balcony, Double Pane Windows, Sprinkler System, Detached Quarters
    • Master Bath: Tub/Shower Separate, Garden Tub, Separate Vanity
    • Recent Rehab: Yes
    • Air Conditioning: Three+ Central
    • School District: Alamo Heights I.S.D.
    • Number Of Fireplaces: 3+
    • Status: Pending
    • Legal Desc-Lot: 19
    • Legal Description: CB 5538 BLK 7B LOT 19 AND 20
    • Tax Property Id: 055380020190

    Price history

    DateEventPrice
    10/23/2019Sold--
    Source: LERA MLS #1371414 Report a problem
    9/29/2019Pending sale$745,000$172/sqft
    Source: Morris Williams Realty #1371414 Report a problem
    7/30/2019Price change$745,000-2.6%$172/sqft
    Source: Morris Williams Realty #1371414 Report a problem
    6/9/2019Price change$765,000-3.8%$176/sqft
    Source: Morris Williams Realty #1371414 Report a problem
    5/16/2019Price change$795,000-4.8%$183/sqft
    Source: Morris Williams Realty #1371414 Report a problem
    4/17/2019Price change$835,000-1.8%$192/sqft
    Source: Morris Williams Realty #1371414 Report a problem
    3/21/2019Listed for sale$850,000+21.6%$196/sqft
    Source: Morris Williams Realty #1371414 Report a problem
    6/27/2011Sold--
    Source: LERA MLS #826984 Report a problem
    3/11/2011Price change$699,000-3.6%$161/sqft
    Source: Phyllis Browning Company #826984 Report a problem
    1/10/2011Price change$725,000-3.2%$167/sqft
    Source: Phyllis Browning Company #826984 Report a problem
    9/23/2010Price change$749,000-6.3%$173/sqft
    Source: Phyllis Browning Company #826984 Report a problem
    5/21/2010Price change$799,000-7%$184/sqft
    Source: Phyllis Browning Company #826984 Report a problem
    3/21/2010Listed for sale$859,000-0.7%$198/sqft
    Source: Phyllis Browning Company #826984 Report a problem
    1/6/2010Listing removed$865,000$199/sqft
    Source: Phyllis Browning Company #803743 Report a problem
    9/26/2009Listed for sale$865,000$199/sqft
    Source: Nix Realty Company #763291 Report a problem

    Public tax history

    YearProperty taxesTax assessment
    2025$22,031 +1.4%$1,070,040 +1.6%
    2024$21,733 +4.9%$1,052,840 +5.2%
    2023$20,719 +0.6%$1,001,240 +9.3%
    2022$20,595 $915,710 +12.9%
    2021-- $810,740 +4%
    2020-- $779,320 +6.8%
    2019$6,837 $730,000
    2018$6,837 -57.8%$730,000 -1.4%
    2017$16,219 +5.6%$740,570 -4.4%
    2016$15,360 -4.2%$774,950 +5.5%
    2015$16,040 $734,400 +5.6%
    2014$16,040 $695,390 +5.3%
    2013-- $660,330 +5.8%
    2012-- $624,350 -17%
    2011-- $752,410 -4%
    2010-- $783,810 -1.5%
    2009-- $796,000 +2.4%
    2008-- $777,546 -1.7%
    2007-- $791,000 +23.1%
    2006-- $642,600 +5.4%
    2005-- $609,930
    2004-- --
    2003-- --
    2002-- --
    2001-- --
    2000-- --

    Find assessor info on the county website

    Neighborhood: 78209

    Nearby schools

    GreatSchools rating
    Schools provided by the listing agent
    • Elementary: Woodridge
    • Middle: Alamo Heights
    • High: Alamo Heights
    • District: Alamo Heights I.S.D.

    Source: The MLS. This data may not be complete. We recommend contacting the local school district to confirm school assignments for this home.

    Get a cash offer in 3 minutes
    Find out how much your home could sell for in as little as 3 minutes with a no-obligation cash offer.
    Estimated market value
    $1,230,500
    Get a cash offer in 3 minutes
    Find out how much your home could sell for in as little as 3 minutes with a no-obligation cash offer.
    Estimated market value
    $1,230,500