Skip main navigation
Sold for $250,000
  • $250,000

    526 Gray Drive, Martinez, GA

    3beds
    1,268sqft
    Single Family Residence
    Built in 1980
    0.29 Acres Lot
    $252,700 Zestimate®
    $197/sqft
    $1,523 Estimated rent

    Home value

    $252,700

    $240,000 - $265,000

    $1,523/mo

    Zestimate® history
    Loading
    Loading...

    Owner options

    List your home for rent

    $1,523/mo

    Rent Zestimate®

    Find your next renter with Zillow Rental Manager. Plus, with online applications, you can quickly screen prospective tenants – for free.

    Learn more

    $1,523/mo

    Rent Zestimate®

    Refinance and save

    $1,644/mo

    Est. payment

    Refinancing to a lower rate could help reduce your monthly payments and save thousands over the life of the loan.

    See today's rates

    $1,644/mo

    Est. payment

    Explore your selling options

    Work with a Zillow partner agent

    Leverage their expertise and Zillow's premium Showcase listings to get your home seen by more buyers.

    Get started

    List with your own agent

    Get your home in front of millions of buyers by listing it on Zillow.

    Learn how to do it

    Sell it yourself

    Take full control of how buyers see your home on Zillow by listing For Sale by Owner (FSBO).

    List your home

    What's special

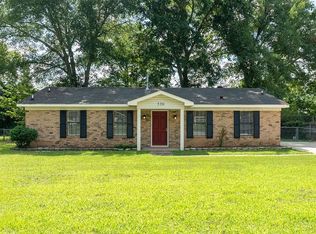
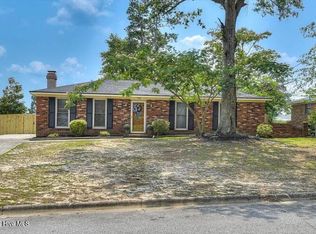
    Welcome to Gray Dr! Nestled in the vibrant heart of town, this charming ranch-style home offers the perfect blend of comfort and convenience. Ideal for those who appreciate a cozy atmosphere and the accessibility of urban living, this delightful property is a gem waiting to be discovered. The home boasts a timeless ranch design characterized by a single-story layout, making it both accessible and easy to navigate. The property is surrounded by well-maintained landscaping, featuring mature trees and large flower beds that enhance its curb appeal. The completely updated interior offers a spacious floor plan that seamlessly connects the living room, dining area, and kitchen, creating a perfect space for entertaining. The living room features large windows that flood the space with natural light, highlighting the cozy fireplace and providing a warm ambiance. The kitchen is equipped with stainless steel appliances and modern features, perfect for both everyday meals and special occasions. This ranch home includes three generously-sized bedrooms, each with ample closet space and large windows. The two full bathrooms have been recently updated with elegant tile work, ensuring both style and functionality. Situated in the heart of town, this home provides easy access to local shops, restaurants, schools, and parks, making daily errands and leisure activities a breeze. The friendly, tight-knit community offers a welcoming atmosphere. In summary, this charming ranch home is a perfect choice for those seeking comfortable living with the conveniences of town life right at their doorstep. Don't miss the opportunity to make this delightful property your own.

    Zillow last checked:

    Listing updated:

    Listed by:

    Lauren Hodge 706-461-7973,

    The Realty Studio

    Bought with:

    Carol Duggan, 373614

    Blanchard & Calhoun - SN

    Source: Hive MLS,MLS#: 98197299MLS LogoOriginating MLS: REALTORS® of Greater Augusta

    Facts & features

    Interior

    Bedrooms & bathrooms
    • Bedrooms: 3
    • Bathrooms: 2
    • Full bathrooms: 2
    Primary bedroom
    • Description: measure if important
    • Level: Main
    • Dimensions: 15 x 12
    Bedroom 2
    • Description: measure if important
    • Level: Main
    • Dimensions: 10 x 11
    Bedroom 3
    • Description: measure if important
    • Level: Main
    • Dimensions: 10 x 11
    Dining room
    • Description: measure if important
    • Level: Main
    • Dimensions: 12 x 11
    Great room
    • Description: measure if important
    • Level: Main
    • Dimensions: 18 x 13
    Kitchen
    • Description: measure if important
    • Level: Main
    • Dimensions: 12 x 10
    Heating
    • Fireplace(s), Forced Air, Natural Gas
    Cooling
    • Central Air, Ceiling Fan(s)
    Appliances
    • Included: Range, Dishwasher
    • Laundry: Dryer Hookup
    Features
    • Entrance Foyer, Kitchen Island
    • Flooring: LVT/LVP, Carpet
    • Basement: None
    Interior area
    • Total structure area: 1,268
    • Total interior livable area: 1,268 sqft

    Property

    Parking
    • Parking features: Concrete, Parking Pad
    Features
    • Levels: One
    • Fencing: Fenced
    Lot
    • Size: 0.29 Acres
    • Dimensions: 85 x 150
    • Features: Landscaped
    Details
    • Parcel number: 073E432

    Construction

    Type & style
    • Home type: SingleFamily
    • Property subtype: Single Family Residence
    Materials
    • Fiber Cement
    • Foundation: Slab
    • Roof: Composition
    Condition
    • New construction: No
    • Year built: 1980

    Utilities & green energy

    • Sewer: Public Sewer
    • Water: Public

    Community & neighborhood

    Security
    • Security features: Smoke Detector(s)
    Location
    • Region: Martinez
    • Subdivision: Merrymont

    HOA & financial

    HOA
    • Has HOA: No

    Other

    Other facts
    • Listing agreement: Exclusive Right To Sell
    • Listing terms: Cash,Conventional,FHA,VA Loan

    Price history

    DateEventPrice
    4/18/2025Sold$250,000+4.2%$197/sqft
    Source: Hive MLS #98197299 Report a problem
    3/15/2025Pending sale$239,900$189/sqft
    Source: REALTORS® of Greater Augusta #539410 Report a problem
    3/14/2025Listed for sale$239,900+81.3%$189/sqft
    Source: REALTORS® of Greater Augusta #539410 Report a problem
    1/13/2025Sold$132,350+33.8%$104/sqft
    Source: Public Record Report a problem
    7/14/2005Sold$98,900$78/sqft
    Source: Hive MLS #98028381 Report a problem

    Public tax history

    YearProperty taxesTax assessment
    2025$1,578 -5.6%$159,252 -1.3%
    2024$1,673 +0.3%$161,430 +2.2%
    2023$1,668 +11.1%$158,002 +13.9%
    2022$1,501 +6.8%$138,770 +12%
    2021$1,406 +8.8%$123,849 +166%
    2020$1,292 +6.6%$46,556 +6.9%
    2019$1,212 +10.1%$43,544 +10.1%
    2018$1,101 +0.3%$39,542 -4%
    2017$1,098 -5.2%$41,202 +7.3%
    2016$1,158 +11.2%$38,404 +13.6%
    2015$1,041 +10.9%$33,820 -0.9%
    2014$939 +3.7%$34,141 -5.8%
    2012$905 +8.4%$36,226 +10.2%
    2011$834 -12.2%$32,880 -12.3%
    2010$951 $37,478 -18.4%
    2009-- $45,944 -0.2%
    2008$985 +4.8%$46,042 +3.6%
    2007$940 +21.6%$44,444 +15%
    2006$773 +36.2%$38,650 +25%
    2005$568 +1%$30,924 +0.8%
    2004$562 +12.8%$30,676 +3.9%
    2003$498 +5%$29,515 +3.1%
    2002$474 -6.5%$28,622 +1.9%
    2001$507 $28,080

    Find assessor info on the county website

    Neighborhood: 30907

    Nearby schools

    GreatSchools rating
    Schools provided by the listing agent
    • Elementary: Westmont
    • Middle: Columbia
    • High: Evans

    Source: Hive MLS. This data may not be complete. We recommend contacting the local school district to confirm school assignments for this home.

    Get pre-qualified for a loan
    At Zillow Home Loans, we can pre-qualify you in as little as 5 minutes with no impact to your credit score.

    An equal housing lender. NMLS #10287.

    Sell for more on Zillow
    Get a Zillow Showcase℠ listing at no additional cost and you could sell for .
    $252,700
    2% more
    +$5,054
    With Zillow Showcase(estimated)
    $257,754