Skip main navigation
Sold for $223,000
  • $223,000

    526 Hagood Ave, Barnwell, SC 29812

    4beds
    3,158sqft
    Single Family Residence
    Built in 1925
    9,583.2 Square Feet Lot
    $250,800 Zestimate®
    $71/sqft
    $1,914 Estimated rent

    Home value

    $250,800

    $233,000 - $268,000

    $1,914/mo

    Zestimate® history
    Loading
    Loading...

    Owner options

    List your home for rent

    $1,914/mo

    Rent Zestimate®

    Find your next renter with Zillow Rental Manager. Plus, with online applications, you can quickly screen prospective tenants – for free.

    Learn more

    $1,914/mo

    Rent Zestimate®

    Refinance and save

    $1,329/mo

    Est. payment

    Refinancing to a lower rate could help reduce your monthly payments and save thousands over the life of the loan.

    See today's rates

    $1,329/mo

    Est. payment

    Explore your selling options

    Work with a Zillow partner agent

    Leverage their expertise and Zillow's premium Showcase listings to get your home seen by more buyers.

    Get started

    List with your own agent

    Get your home in front of millions of buyers by listing it on Zillow.

    Learn how to do it

    Sell it yourself

    Take full control of how buyers see your home on Zillow by listing For Sale by Owner (FSBO).

    List your home

    What's special

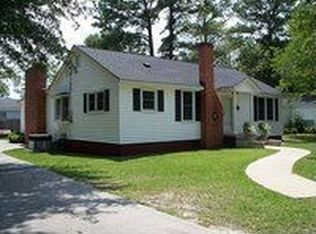
    Welcome to this charming bungalow cottage home with a rocking chair front porch, nestled on an easy-care corner lot. As you step through the inviting front door, you are greeted by a cozy living room that seamlessly flows into an office/den adorned with a full wall of custom-built wooden cabinetry, perfect for both work and leisure. The main floor features a primary bedroom and a guest bedroom, each with their own full bathrooms and generous closet space, ensuring comfort and privacy for all occupants. The heart of the home is the expansive kitchen, a chef's delight with abundant cabinets, ample counter space, a pantry area, a dishwasher, a gas stove, and a convenient snack bar for casual dining or entertaining. Adjacent to the kitchen is a versatile family room with hardwood floors, offering flexibility as a dining area or additional living space. For added convenience, the nearby laundry room doubles as a storage haven, equipped with multiple closets and functioning seamlessly as a mudroom, hobby area, or what your heart desires that has easy access to the backyard. Upstairs, two additional guest bedrooms share access to a full bathroom, accompanied by a flex room that can be customized to suit your needs - whether as a playroom, home office, or cozy retreat. A well-sized walk-in attic space as well as a large closet, with spray foam insulation. This large home is brimming with subtle touches and offers a layout that promotes both relaxation and functionality, making it a must-see property for those seeking comfort and space. Don't miss the opportunity to make this wonderful home yours!

    Zillow last checked:

    Listing updated:

    Listed by:

    Brandi Cook + Vikki Crossland - Aiken Homes Team 803-645-3325,

    Meybohm Real Estate - Aiken

    Bought with:

    Olde South Properties NONMember

    Olde South Properties - North Augusta

    Source: Aiken MLS,MLS#: 212848MLS Logo

    Facts & features

    Interior

    Bedrooms & bathrooms
    • Bedrooms: 4
    • Bathrooms: 3
    • Full bathrooms: 3
    Primary bedroom
    • Level: Main
    • Area: 210
    • Dimensions: 15 x 14
    Bedroom 2
    • Level: Main
    • Area: 182
    • Dimensions: 14 x 13
    Bedroom 3
    • Level: Upper
    • Area: 187
    • Dimensions: 17 x 11
    Bedroom 4
    • Level: Upper
    • Area: 289
    • Dimensions: 17 x 17
    Bonus room
    • Description: Flex Space or 5th Bedroom
    • Level: Upper
    • Area: 240
    • Dimensions: 20 x 12
    Den
    • Description: Office/Use Your Way!
    • Level: Main
    • Area: 210
    • Dimensions: 15 x 14
    Great room
    • Description: Grand Dining Area/ Use Your Way!
    • Level: Main
    • Area: 351
    • Dimensions: 27 x 13
    Kitchen
    • Level: Main
    • Area: 165
    • Dimensions: 15 x 11
    Laundry
    • Level: Main
    • Area: 126
    • Dimensions: 14 x 9
    Living room
    • Level: Main
    • Area: 294
    • Dimensions: 21 x 14
    Other
    • Description: Entrance Foyer
    • Level: Main
    • Area: 42
    • Dimensions: 6 x 7
    Other
    • Description: Mudroom
    • Level: Main
    • Area: 63
    • Dimensions: 9 x 7
    Heating
    • Electric
    Cooling
    • Central Air, Electric
    Appliances
    • Included: Range, Dishwasher, Electric Water Heater
    Features
    • See Remarks, Walk-In Closet(s), Bedroom on 1st Floor, Primary Downstairs, Pantry
    • Flooring: Carpet, Hardwood, Tile, Vinyl
    • Basement: Crawl Space
    • Has fireplace: No
    Interior area
    • Total structure area: 3,158
    • Total interior livable area: 3,158 sqft
    • Finished area above ground: 3,158
    • Finished area below ground: 0

    Property

    Parking
    • Parking features: See Remarks, Driveway
    • Has uncovered spaces: Yes
    Features
    • Levels: Two
    • Patio & porch: None
    • Exterior features: See Remarks
    • Pool features: None
    Lot
    • Size: 9,583 sqft
    • Dimensions: 92 x 101 x 92 x 104
    • Features: Corner Lot, Landscaped, Level
    Details
    • Additional structures: See Remarks
    • Parcel number: 0721412029
    • Special conditions: Standard
    • Horse amenities: None

    Construction

    Type & style
    • Home type: SingleFamily
    • Architectural style: Bungalow,Cottage
    • Property subtype: Single Family Residence
    Materials
    • Vinyl Siding
    • Foundation: Permanent
    • Roof: Composition
    Condition
    • New construction: No
    • Year built: 1925

    Utilities & green energy

    • Sewer: Public Sewer
    • Water: Public

    Community & neighborhood

    Community
    • Community features: None
    Location
    • Region: Barnwell
    • Subdivision: None

    Other

    Other facts
    • Listing terms: Contract
    • Road surface type: Paved

    Price history

    DateEventPrice
    8/23/2024Sold$223,000+1.4%$71/sqft
    Source: Aiken MLS #212848 Report a problem
    7/23/2024Pending sale$219,900$70/sqft
    Source: REALTORS® of Greater Augusta #531698 Report a problem
    7/23/2024Contingent$219,900$70/sqft
    Source: Aiken MLS #212848 Report a problem
    7/16/2024Listed for sale$219,900+15.7%$70/sqft
    Source: Aiken MLS #212848 Report a problem
    2/22/2021Sold$190,000-2.3%$60/sqft
    Source: Aiken MLS #111822 Report a problem
    1/2/2021Pending sale$194,500$62/sqft
    Source: The Property Shoppe #111822 Report a problem
    9/24/2020Price change$194,500-1.3%$62/sqft
    Source: The Property Shoppe #111822 Report a problem
    8/19/2020Price change$197,000-1.3%$62/sqft
    Source: The Property Shoppe #111822 Report a problem
    5/4/2020Listed for sale$199,500+185%$63/sqft
    Source: The Property Shoppe #111822 Report a problem
    11/21/2007Sold$70,000$22/sqft
    Source: Public Record Report a problem

    Public tax history

    YearProperty taxesTax assessment
    2025$1,430 -4%$7,540 +15.3%
    2024$1,490 +3.5%$6,540
    2023$1,439 $6,540
    2022-- $6,540 +50.3%
    2021-- $4,350 +50%
    2020-- $2,900
    2019-- $2,900
    2017-- $2,900
    2016-- $2,900 +13.7%
    2014-- $2,550
    2012-- $2,550
    2011-- $2,550
    2010-- $2,550

    Find assessor info on the county website

    Neighborhood: 29812

    Nearby schools

    GreatSchools rating
    Schools provided by the listing agent
    • Elementary: Barnwell
    • Middle: Guinyard-Butler
    • High: Barnwell

    Source: Aiken MLS. This data may not be complete. We recommend contacting the local school district to confirm school assignments for this home.

    Get pre-qualified for a loan
    At Zillow Home Loans, we can pre-qualify you in as little as 5 minutes with no impact to your credit score.

    An equal housing lender. NMLS #10287.