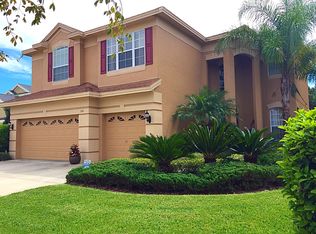
Welcome to 526 Harbor Grove Circle, Safety Harbor, FL, Pinellas shorelines most sought-after neighborhoods. This exquisite property is in a newer family friendly neighborhood with only one entrance/exit, removing all through traffic. The entire subdivision was built after 2000 and this home was built in 2003, making it one of the newer built properties on this side of Tampa Bay. This home boasts 5 bedrooms (or 4 bedrooms and a large bonus room) and a three-car garage deep enough to fit a crew cab pickup truck. The beautiful and functional kitchen features sleek stainless-steel appliances, granite counter tops, a large center island, and ample storage space. Enjoy family meals in the breakfast nook or host elegant dinner parties in the formal dining room. The true highlight of this property is the remarkable outdoor oasis, creating a serene escape within your own backyard. Indulge in the Florida sunshine lounging by the sparkling pool while enjoying cookouts with friends with your southern exposure. Located in Safety Harbor, this home offers convenient access to the area's finest amenities. Explore the charming downtown area, known for its quaint shops, local restaurants, and vibrant community events. Discover nearby parks, golf courses, and marinas, providing endless opportunities for outdoor recreation and only a short drive to Clearwater beach. With quick access to major highways and Tampa International Airport, commuting and traveling are a breeze. Upgrades abound, transforming this property into a haven of comfort, convenience, and energy efficiency. PRACTICAL ELEGANCE: Elevated Aesthetics: 5.25" baseboards and crown molding throughout the lower level lend a refined touch, while premium plantation shutters offer privacy and sun control. Large Functional Kitchen: Unleash your inner chef in the kitchen, boasting gleaming granite counter tops, a stylish island, and built-in garbage and recycling for a seamlessly clean workspace. Family Space Enchantment: Cozy up in the living room by the custom decorative electric fireplace and enjoy a glass of wine with friends and family. Enjoy movie nights like never before with the built-in entertainment center and surround sound system in the recreation room. OUTDOOR OASIS: Poolside Paradise: Dive into endless summer fun in the sparkling pool, featuring a mesmerizing waterfall and playful arch streams. Solar heating blankets, to heat the pool, ensure year-round enjoyment. PEACE OF MIND INSIDE AND OUT: Whole-Home Protection: Breathe easy knowing your investment is shielded with whole-home surge protection and hurricane impact window film. Uninterrupted Living: Be prepared for anything with a portable generator connection, ensuring you're never left in the dark. Smart Convenience: Stay connected and in control with a network panel for all cable, LAN, and phone lines, plus Nest thermostats for upstairs and downstairs HVAC systems, offering remote control and energy savings. A smart irrigation system to track local weather to water your lawn only when needed. BEYOND THE UPGRADES: Water softener: Enjoy softer clothes and cleaner dishes with the added benefit of a water softener. Three-car garage: Ample space for your vehicles and toys, and the 20 foot depth is deep enough for an extended cab pickup truck. Family-friendly neighborhood: Located in a quiet cul-de-sac, perfect for raising a family or enjoying leisurely walks.
Sold for $794,000
$794,000
526 Harbor Grove Cir, Safety Harbor, FL 34695
5beds
3,130sqft
Single Family Residence
Built in 2003
6,839 Square Feet Lot
$808,000 Zestimate®
$254/sqft
$5,514 Estimated rent
Home value
$808,000
$768,000 - $848,000
$5,514/mo
Zestimate® history
Owner options
List your home for rent
$5,514/mo
Rent Zestimate®
Find your next renter with Zillow Rental Manager. Plus, with online applications, you can quickly screen prospective tenants – for free.
$5,514/mo
Rent Zestimate®
Refinance and save
$5,515/mo
Est. payment
Refinancing to a lower rate could help reduce your monthly payments and save thousands over the life of the loan.
$5,515/mo
Est. payment
Explore your selling options
Work with a Zillow partner agent
Leverage their expertise and Zillow's premium Showcase listings to get your home seen by more buyers.
Get startedList with your own agent
Get your home in front of millions of buyers by listing it on Zillow.
Learn how to do itSell it yourself
Take full control of how buyers see your home on Zillow by listing For Sale by Owner (FSBO).
List your homeWhat's special
Zillow last checked:
Listing updated:
Listed by:
Mike Willey 813-409-0488,
BLACKSTONE REAL ESTATE SERVICES 727-491-8055
Bought with:
Israel Gross Saraiva, 3514777
RED SASH REALTY LLC
Source: Stellar MLS,MLS#: U8225170 Originating MLS: Pinellas Suncoast
Originating MLS: Pinellas Suncoast
Facts & features
Interior
Bedrooms & bathrooms
- Bedrooms: 5
- Bathrooms: 3
- Full bathrooms: 2
- 1/2 bathrooms: 1
Rooms
- Room types: Bonus Room, Family Room, Dining Room
Primary bedroom
- Features: Walk-In Closet(s)
- Level: Second
- Dimensions: 20x20
Bedroom 2
- Features: Built-in Closet
- Level: Second
- Dimensions: 12x11
Bedroom 3
- Features: Built-in Closet
- Level: Second
- Dimensions: 10x10
Bedroom 4
- Features: Built-in Closet
- Level: Second
- Dimensions: 10x9
Bonus room
- Features: Built-in Closet
- Level: Second
- Dimensions: 22x22
Family room
- Level: First
- Dimensions: 15x15
Kitchen
- Level: First
- Dimensions: 18x12
Living room
- Level: First
- Dimensions: 13x12
Heating
- Central, Electric
Cooling
- Central Air, Zoned
Appliances
- Included: Dishwasher, Disposal, Electric Water Heater, Exhaust Fan, Microwave, Range
- Laundry: Electric Dryer Hookup, Inside, Laundry Room, Washer Hookup
Features
- Ceiling Fan(s), Open Floorplan, PrimaryBedroom Upstairs, Solid Wood Cabinets
- Flooring: Carpet, Ceramic Tile, Hardwood
- Doors: Sliding Doors
- Windows: Blinds, Shutters, Window Treatments
- Has fireplace: Yes
- Fireplace features: Decorative
Interior area
- Total structure area: 4,038
- Total interior livable area: 3,130 sqft
Property
Parking
- Total spaces: 3
- Parking features: Garage - Attached
- Attached garage spaces: 3
Features
- Levels: Two
- Stories: 2
- Patio & porch: Covered, Patio
- Exterior features: Irrigation System, Lighting, Private Mailbox, Rain Gutters, Sidewalk, Sprinkler Metered
- Has private pool: Yes
- Pool features: In Ground, Lighting, Solar Heat
- Fencing: Fenced,Vinyl
Lot
- Size: 6,839 Square Feet
- Dimensions: 60 x 111
Details
- Parcel number: 282816359160000130
- Special conditions: None
Construction
Type & style
- Home type: SingleFamily
- Property subtype: Single Family Residence
Materials
- Block, Stucco
- Foundation: Slab
- Roof: Shingle
Condition
- Completed
- New construction: No
- Year built: 2003
Utilities & green energy
- Sewer: Public Sewer
- Water: Public
- Utilities for property: Cable Available, Electricity Connected, Phone Available, Public, Sewer Connected, Water Connected
Community & HOA
Community
- Features: None
- Pet fee: $0 monthly
- Subdivision: HARBOR GROVE
HOA
- Has HOA: Yes
- HOA fee: $100 monthly
- HOA name: Qualified Property Management
- Second HOA name: Harbor Grove HOA
Location
- Region: Safety Harbor
Financial & listing details
- Price per square foot: $254/sqft
- Tax assessed value: $630,444
- Annual tax amount: $6,310
- Date on market: 1/1/2024
- Cumulative days on market: 88 days
- Listing terms: Cash,Conventional,FHA,VA Loan
- Ownership: Fee Simple
- Total actual rent: 0
- Electric utility on property: Yes
- Road surface type: Asphalt
Price history
| Date | Event | Price |
|---|---|---|
| 4/24/2024 | Sold | $794,000+0.5%$254/sqft |
Source:  Stellar MLS #U8225170 Report a problem Stellar MLS #U8225170 Report a problem | ||
| 3/30/2024 | Pending sale | $789,900$252/sqft |
Source: Stellar MLS #U8225170 Report a problem | ||
| 2/12/2024 | Price change | $789,900-1.3%$252/sqft |
Source: Stellar MLS #U8225170 Report a problem | ||
| 1/29/2024 | Price change | $799,900-4.2%$256/sqft |
Source: Stellar MLS #U8225170 Report a problem | ||
| 1/1/2024 | Listed for sale | $835,000+74%$267/sqft |
Source: Stellar MLS #U8225170 Report a problem | ||
| 3/24/2021 | Listing removed | -- |
Source: Owner Report a problem | ||
| 3/13/2019 | Sold | $480,000-1.8%$153/sqft |
Source: Public Record Report a problem | ||
| 1/18/2019 | Pending sale | $489,000$156/sqft |
Source: Owner Report a problem | ||
| 11/6/2018 | Listed for sale | $489,000+728.8%$156/sqft |
Source: Owner Report a problem | ||
| 7/10/2003 | Sold | $59,000$19/sqft |
Source: Public Record Report a problem | ||
Public tax history
| Year | Property taxes | Tax assessment |
|---|---|---|
| 2024 | $6,567 +1.4% | $427,460 +3% |
| 2023 | $6,478 +2.7% | $415,010 +3% |
| 2022 | $6,310 -1.5% | $402,922 +3% |
| 2021 | $6,407 +0.1% | $391,186 +1.4% |
| 2020 | $6,400 +24.5% | $385,785 +22.3% |
| 2019 | $5,141 | $315,364 +1.9% |
| 2018 | $5,141 +1.3% | $309,484 +2.1% |
| 2017 | $5,075 +1.5% | $303,119 +2.1% |
| 2016 | $5,001 -2.1% | $296,884 +0.7% |
| 2015 | $5,107 +0.5% | $294,820 +0.8% |
| 2014 | $5,083 +2% | $292,480 +1.5% |
| 2013 | $4,982 +3.7% | $288,158 +1.7% |
| 2012 | $4,806 | $283,341 +1.9% |
| 2011 | -- | $277,976 +1.5% |
| 2010 | -- | $273,868 -11.4% |
| 2009 | -- | $308,980 -1% |
| 2008 | $5,030 | $312,199 +3% |
| 2007 | -- | $303,106 -2% |
| 2005 | -- | $309,400 +11% |
| 2004 | $5,065 +558.3% | $278,800 +635.6% |
| 2003 | $769 | $37,900 |
Find assessor info on the county website
Neighborhood: 34695
Nearby homes
- $849,0004 bd3 ba3.7k sqft524 Harbor Grove Cir, Safety Harbor, FL 34695Off Market
- $725,0004 bd3 ba3.1k sqft528 Harbor Grove Cir, Safety Harbor, FL 34695Sold

- $415,9002 bd2 ba1.1k sqft19 Valencia Cir, Safety Harbor, FL 34695Off Market
- $787,3004 bd3 ba3.1k sqft522 Harbor Grove Cir, Safety Harbor, FL 34695Off Market

- $436,8002 bd2 ba1.1k sqft17 Valencia Cir, Safety Harbor, FL 34695Off Market
- $603,000-- bd-- ba2.5k sqft530 Harbor Grove Cir, Safety Harbor, FL 34695Off Market
- $493,000-- bd2 ba1.5k sqft21 Valencia Cir, Safety Harbor, FL 34695Off Market
- $875,8004 bd4 ba3.5k sqft525 Harbor Grove Cir, Safety Harbor, FL 34695Off Market
Nearby schools
GreatSchools rating
- 8/10Leila Davis Elementary SchoolGrades: PK-5Distance: 1.3 mi
- 6/10Safety Harbor Middle SchoolGrades: 6-8Distance: 1.9 mi
- 5/10Countryside High SchoolGrades: PK,9-12Distance: 0.8 mi
Schools provided by the listing agent
- Elementary: Safety Harbor Elementary-PN
- Middle: Safety Harbor Middle-PN
- High: Countryside High-PN
Source: Stellar MLS. This data may not be complete. We recommend contacting the local school district to confirm school assignments for this home.
Get a cash offer in 3 minutes
Find out how much your home could sell for in as little as 3 minutes with a no-obligation cash offer.
Estimated market value
$808,000
Get a cash offer in 3 minutes
Find out how much your home could sell for in as little as 3 minutes with a no-obligation cash offer.
Estimated market value
$808,000
- Florida
- Pinellas County
- Safety Harbor
- 34695
- 526 Harbor Grove Cir
Nearby cities
Nearby zip codes
Other Safety Harbor Topics
