Skip main navigation
Off market
  • $481,200

    526 Harrison Dr NW, Concord, NC 28027

    3beds
    2,826sqft
    SingleFamily
    Built in 2007
    6,098 Square Feet Lot
    $481,200 Zestimate®
    $170/sqft
    $2,657 Estimated rent

    Home value

    $481,200

    $457,000 - $505,000

    $2,657/mo

    Zestimate® history
    Loading
    Loading...

    Owner options

    List your home for rent

    $2,657/mo

    Rent Zestimate®

    Find your next renter with Zillow Rental Manager. Plus, with online applications, you can quickly screen prospective tenants – for free.

    Learn more

    $2,657/mo

    Rent Zestimate®

    Refinance and save

    $2,918/mo

    Est. payment

    Refinancing to a lower rate could help reduce your monthly payments and save thousands over the life of the loan.

    See today's rates

    $2,918/mo

    Est. payment

    Explore your selling options

    Work with a Zillow partner agent

    Leverage their expertise and Zillow's premium Showcase listings to get your home seen by more buyers.

    Get started

    List with your own agent

    Get your home in front of millions of buyers by listing it on Zillow.

    Learn how to do it

    Sell it yourself

    Take full control of how buyers see your home on Zillow by listing For Sale by Owner (FSBO).

    List your home

    What's special

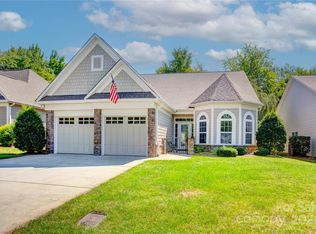
    Home back on market no fault of home, buyer lost job. Rare find in Laurel Park, beautiful Cobblestone Normandy story and half open floor plan. 3 Bed 2.5 Bath with over 2500 sq ft featuring tiled 4 season sunroom, engineered hardwoods throughout the first floor, and interior trim upgrades. Kitchen with granite countertops has eat in breakfast area and bar space. Fresh paint 2017. Finished heated and cooled unpermitted bonus space upstairs can be used as a craft room, office or storage. Shopping, entertainment and restaurants just minutes away. Walkable community where residents enjoy pools, playgrounds and tennis courts as well as lawn and landscape maintenance.

    This property is off market, which means it's not currently listed for sale or rent on Zillow. This may be different from what's available on other websites or public sources.
    Facts & features

    Interior

    Bedrooms & bathrooms
    • Bedrooms: 3
    • Bathrooms: 3
    • Full bathrooms: 2
    • 1/2 bathrooms: 1
    Heating
    • Forced air, Gas
    Cooling
    • Central
    Appliances
    • Laundry: Utility Room, Laundry Room
    Features
    • Ceiling Fan(s), Breakfast Bar, Pantry, Walk-In Closet(s), Cathedral Ceiling(s), Soaking Tub, Tray Ceiling(s), Wired for Data, Open Floorplan, Walk-In Pantry, Split BR Plan, Cable Available
    • Flooring: Tile, Other, Linoleum / Vinyl
    • Doors: g-Insulated Door(s)
    • Windows: Insulated Windows
    • Attic: Walk-In, Finished, Attic Fan
    • Has fireplace: Yes
    • Fireplace features: Family Room, Gas Log, Gas Vented
    Interior area
    • Total interior livable area: 2,826 sqft
    • Finished area below ground: 0

    Property

    Parking
    • Total spaces: 4
    • Parking features: Garage - Attached
    Features
    • Exterior features: Stone, Vinyl
    Lot
    • Size: 6,098 sqft
    • Features: Level
    Details
    • Parcel number: 56008632470000
    • Zoning: rc
    • Special conditions: Standard

    Construction

    Type & style
    • Home type: SingleFamily
    • Architectural style: TRANSITIONAL
    Materials
    • Metal
    • Foundation: Footing
    • Roof: Composition
    Condition
    • Year built: 2007

    Utilities & green energy

    • Water: City Water
    • Utilities for property: Cable Available

    Community & neighborhood

    Location
    • Region: Concord

    HOA & financial

    HOA
    • Has HOA: Yes
    • HOA fee: $41 monthly

    Other

    Other facts
    • BuildingFeatures: DSL/Cable Available
    • Flooring: Tile, Vinyl/Linoleum, Other - See Media/Remarks
    • Heating: Forced Air, Natural Gas, Gas Hot Air/Furnace, Gas Water Heater, Gas Vented
    • InteriorFeatures: Ceiling Fan(s), Breakfast Bar, Pantry, Walk-In Closet(s), Cathedral Ceiling(s), Soaking Tub, Tray Ceiling(s), Wired for Data, Open Floorplan, Walk-In Pantry, Split BR Plan, Cable Available
    • GarageYN: true
    • HeatingYN: true
    • Utilities: Cable Available
    • CoolingYN: true
    • FireplaceYN: 1
    • FoundationDetails: Slab
    • CommunityFeatures: Tennis Court(s), Clubhouse, Sidewalks, Street Lights, Pond, Recreation Area
    • Zoning: rc
    • RoomsTotal: 2
    • CurrentFinancing: Conventional, FHA, VA, Cash
    • FireplaceFeatures: Family Room, Gas Log, Gas Vented
    • LotFeatures: Level
    • OpenParkingSpaces: 2
    • SpecialListingConditions: Standard
    • WindowFeatures: Insulated Windows
    • FarmLandAreaUnits: Square Feet
    • CoveredSpaces: 2
    • LaundryFeatures: Utility Room, Laundry Room
    • ConstructionMaterials: Vinyl, Cedar Shake, Stone Veneer
    • Appliances: Gas Water Heater
    • BelowGradeFinishedArea: 0
    • ArchitecturalStyle: TRANSITIONAL
    • Attic: Walk-In, Finished, Attic Fan
    • WaterSource: City Water
    • ParkingFeatures: Concrete, Garage - 2 Car, Parking Space - 2
    • AssociationName: Herman Mgmt
    • StructureType: Site Built
    • RoadResponsibility: Publicly Maintained Road
    • DoorFeatures: g-Insulated Door(s)
    • ExteriorFeatures: In-Ground Irrigation, Lawn Maintenance
    • AssociationPhone: 800 732 9695
    • CoListAgentFullName: Dakeita Vanderburg-Johnson
    • MlsStatus: Under Contract-Show

    Price history

    DateEventPrice
    4/2/2020Sold$331,500-1.9%$117/sqft
    Source: Canopy MLS as distributed by MLS GRID #3562660 Report a problem
    2/17/2020Pending sale$337,950$120/sqft
    Source: Allen Tate Concord #3562660 Report a problem
    1/27/2020Price change$337,950-0.6%$120/sqft
    Source: Allen Tate Concord #3562660 Report a problem
    11/1/2019Price change$339,950-1.4%$120/sqft
    Source: Allen Tate Concord #3562660 Report a problem
    10/23/2019Listed for sale$344,900+3.4%$122/sqft
    Source: Allen Tate Concord #3562660 Report a problem
    1/26/2007Sold$333,500$118/sqft
    Source: Public Record Report a problem

    Public tax history

    YearProperty taxesTax assessment
    2025$4,370 $438,720
    2024$4,370 +8%$438,720 +32.3%
    2023$4,047 $331,710
    2022$4,047 $331,710
    2021$4,047 +25.9%$331,710 +25.9%
    2019$3,213 +3.4%$263,390
    2018$3,108 $263,390
    2017$3,108 +68.6%$263,390 +9.1%
    2016$1,844 $241,340
    2015$1,844 -35.3%$241,340
    2014$2,848 $241,340
    2013-- $241,340
    2012-- $241,340 -26.8%
    2011-- $329,530
    2010-- $329,530
    2009-- $329,530 +1.6%
    2008-- $324,460 +801.3%
    2007-- $36,000

    Find assessor info on the county website

    Neighborhood: Laurel Park

    Nearby schools

    GreatSchools rating
    Schools provided by the listing agent
    • Elementary: Weddington Hills
    • Middle: Northwest Cabarrus
    • High: Northwest Cabarrus

    Source: The MLS. This data may not be complete. We recommend contacting the local school district to confirm school assignments for this home.

    Get a cash offer in 3 minutes
    Find out how much your home could sell for in as little as 3 minutes with a no-obligation cash offer.
    Estimated market value
    $481,200
    Get a cash offer in 3 minutes
    Find out how much your home could sell for in as little as 3 minutes with a no-obligation cash offer.
    Estimated market value
    $481,200