Beautifully maintained single-family home nestled in a quiet, gated neighborhood designed for relaxed & refined living. Thoughtfully updated with fresh paint & newly refreshed landscaping, this move-in-ready gem offers comfort, space, & versatility. The open foyer welcomes you in, finding tile flooring to navigate you to the different rooms of the home with carpet in the bedrooms & living room & nicely vaulted ceilings to offer a larger living feel. The home features two spacious master suites, perfect for hosting guests or multigenerational living, along with a flex room ideal for a home office, hobby room, or third bedroom. The expansive kitchen features generous cabinetry & countertop space, perfect for cooking & entertaining. A three-car garage provides ample storage, while the oversized lot offers room to design the backyard of your dreams-even space for a pool. Perfectly priced to sell, this is an ideal opportunity for those 55+ looking for comfort, convenience, and value.
Closed
Zillow last checked:
Listing updated:
Bought with:
NON MLS
NON-MLS OFFICE
Source: LVR,MLS#: 2705424 Originating MLS: Greater Las Vegas Association of Realtors Inc
Originating MLS: Greater Las Vegas Association of Realtors IncPrice history
| Date | Event | Price |
|---|---|---|
| 10/7/2025 | Sold | $415,000-3.3%$214/sqft |
Source:  LVR #2705424 Report a problem LVR #2705424 Report a problem | ||
| 9/25/2025 | Pending sale | $429,000$221/sqft |
Source: LVR #2705424 Report a problem | ||
| 8/29/2025 | Price change | $429,000-4.5%$221/sqft |
Source: LVR #2705424 Report a problem | ||
| 7/14/2025 | Listed for sale | $449,000-8.2%$231/sqft |
Source:  Mesquite MLS #1126656 Report a problem Mesquite MLS #1126656 Report a problem | ||
| 6/24/2025 | Listing removed | $489,000$252/sqft |
Source: LVR #2649598 Report a problem | ||
| 5/12/2025 | Price change | $489,000-5.8%$252/sqft |
Source: Mesquite MLS #1126111 Report a problem | ||
| 4/19/2025 | Price change | $519,000-5.5%$267/sqft |
Source: Mesquite MLS #1126111 Report a problem | ||
| 1/29/2025 | Listed for sale | $549,000+109.1%$283/sqft |
Source: LVR #2649598 Report a problem | ||
| 1/31/2014 | Sold | $262,547-20.2%$135/sqft |
Source: Public Record Report a problem | ||
| 12/29/2013 | Listed for sale | $329,000$170/sqft |
Source: Premier Properties of Mesquite #1114092 Report a problem | ||
| 10/27/2013 | Pending sale | $329,000$170/sqft |
Source: Premier Properties of Mesquite #1114092 Report a problem | ||
| 10/15/2013 | Listed for sale | $329,000+6.5%$170/sqft |
Source: Premier Properties of Mesquite #1114092 Report a problem | ||
| 4/29/2005 | Sold | $309,055$159/sqft |
Source: Public Record Report a problem | ||
Nearby homes
- $466,8003 bd2 ba1.9k sqft520 Highland View Ct, Mesquite, NV 89027Off Market
- $468,2003 bd3 ba1.9k sqft532 Highland View Ct, Mesquite, NV 89027Off Market
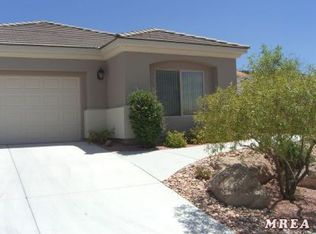
- $456,3003 bd2 ba1.9k sqft538 Highland View Ct, Mesquite, NV 89027Off Market
- $457,8003 bd2 ba1.9k sqft1006 Highland Hills Dr, Mesquite, NV 89027Off Market


Get pre-qualified for a loan
At Zillow Home Loans, we can pre-qualify you in as little as 5 minutes with no impact to your credit score.An equal housing lender. NMLS #10287.
