Modern updates meet everyday convenience in this move-in-ready home close to local amenities! This refreshed 3 bed, 1 bath home blends modern upgrades with classic charm. Highlights include brand new LVP flooring, all new paint and fixtures, updated lighting throughout, and a new roof for added peace of mind. The heart of the home is a bright kitchen featuring new stainless-steel appliances, granite countertops, and wall to ceiling cabinetry- ideal for everyday living and entertaining. The inviting living space is anchored by a sleek, warm electric fireplace, mini split for added year-round comfort, while the convenient utility room includes a brand-new washer and dryer. Step outside to enjoy the partially fenced backyard, complete with garden beds lining the entry, sprinkler system, and a shed for extra storage, plus a detached garage for added parking/storage.
Sold
Listed by: BHGRE - Northwest Home Team • Ashlee Rakoz
Bought with: Capitol Real Estate LLC
$360,000
526 Hillkress Street, Centralia, WA 98531
3beds
1,008sqft
Single Family Residence
Built in 1955
5,227 Square Feet Lot
$358,100 Zestimate®
$357/sqft
$1,796 Estimated rent
Home value
$358,100
$315,000 - $405,000
$1,796/mo
Zestimate® history
Owner options
List your home for rent
$1,796/mo
Rent Zestimate®
Find your next renter with Zillow Rental Manager. Plus, with online applications, you can quickly screen prospective tenants – for free.
$1,796/mo
Rent Zestimate®
Refinance and save
$2,157/mo
Est. payment
Refinancing to a lower rate could help reduce your monthly payments and save thousands over the life of the loan.
$2,157/mo
Est. payment
Explore your selling options
Work with a Zillow partner agent
Leverage their expertise and Zillow's premium Showcase listings to get your home seen by more buyers.
Get startedList with your own agent
Get your home in front of millions of buyers by listing it on Zillow.
Learn how to do itSell it yourself
Take full control of how buyers see your home on Zillow by listing For Sale by Owner (FSBO).
List your homeWhat's special
Sleek electric fireplaceBright kitchenDetached garageBrand-new washer and dryerBrand new stainless-steel appliancesUpdated lighting throughoutBrand new lvp flooring
Zillow last checked:
Listing updated:
Listed by:
Ashlee Rakoz,
BHGRE - Northwest Home Team
Bought with:
Valerie A Noyes, 22007690
Capitol Real Estate LLC
Source: NWMLS as distributed by MLS GRID,MLS#: 2457207
Facts & features
Interior
Bedrooms & bathrooms
- Bedrooms: 3
- Bathrooms: 1
- Full bathrooms: 1
- Main level bathrooms: 1
- Main level bedrooms: 3
Primary bedroom
- Level: Main
Bedroom
- Level: Main
Bedroom
- Level: Main
Bathroom full
- Level: Main
Entry hall
- Level: Main
Kitchen without eating space
- Level: Main
Living room
- Level: Main
Utility room
- Level: Main
Heating
- Fireplace, Ductless, Wall Furnace, Electric
Cooling
- Ductless
Appliances
- Included: Dryer, Refrigerator, See Remarks, Stove(s)/Range(s), Washer, Dryer(s), Refrigerator(s), Washer(s), Water Heater: Electric, Water Heater Location: Utility
Features
- Ceiling Fan(s)
- Flooring: Laminate, Carpet
- Basement: None
- Number of fireplaces: 1
- Fireplace features: Electric, Main Level: 1, Fireplace
Interior area
- Total structure area: 1,008
- Total interior livable area: 1,008 sqft
Property
Parking
- Total spaces: 1
- Parking features: Driveway, Detached Garage, Off Street
- Has garage: Yes
- Covered spaces: 1
Features
- Levels: One
- Stories: 1
- Entry location: Main
- Patio & porch: Ceiling Fan(s), Fireplace, Water Heater
- Has view: Yes
- View description: Territorial
Lot
- Size: 5,227 Square Feet
- Dimensions: 5227
- Features: Curbs, Paved, Sidewalk, Fenced-Partially, Outbuildings, Sprinkler System
- Topography: Level
- Residential vegetation: Garden Space
Details
- Parcel number: 2206168
- Zoning: R8
- Zoning description: Jurisdiction: City
- Special conditions: Standard
Construction
Type & style
- Home type: SingleFamily
- Architectural style: 1 Story
- Property subtype: Single Family Residence
Materials
- Stone
- Foundation: Block
- Roof: Composition
Condition
- Updated/Remodeled
- Year built: 1955
- Major remodel year: 1955
Utilities & green energy
- Electric: Company: PUD
- Sewer: Sewer Connected, Company: Centralia City
- Water: Public, Company: Centralia City
Community & HOA
Community
- Subdivision: Edison
Location
- Region: Centralia
Financial & listing details
- Price per square foot: $357/sqft
- Tax assessed value: $283,700
- Annual tax amount: $2,543
- Date on market: 1/28/2026
- Cumulative days on market: 175 days
- Listing terms: Conventional,FHA,VA Loan
- Inclusions: Dryer(s), Refrigerator(s), See Remarks, Stove(s)/Range(s), Washer(s)
Price history
| Date | Event | Price |
|---|---|---|
| 2/13/2026 | Sold | $360,000+0%$357/sqft |
Source:  NWMLS as distributed by MLS GRID #2457207 Report a problem NWMLS as distributed by MLS GRID #2457207 Report a problem | ||
| 1/20/2026 | Pending sale | $359,999$357/sqft |
Source: NWMLS as distributed by MLS GRID #2457207 Report a problem | ||
| 1/8/2026 | Listed for sale | $359,999$357/sqft |
Source: NWMLS as distributed by MLS GRID #2457207 Report a problem | ||
| 1/3/2026 | Pending sale | $359,999$357/sqft |
Source: NWMLS as distributed by MLS GRID #2457207 Report a problem | ||
| 12/22/2025 | Price change | $359,999-1.4%$357/sqft |
Source: NWMLS as distributed by MLS GRID #2457207 Report a problem | ||
| 11/28/2025 | Listed for sale | $365,000+69.8%$362/sqft |
Source: NWMLS as distributed by MLS GRID #2457207 Report a problem | ||
| 10/6/2025 | Sold | $215,000$213/sqft |
Source: NWMLS as distributed by MLS GRID #2441960 Report a problem | ||
Public tax history
| Year | Property taxes | Tax assessment |
|---|---|---|
| 2025 | $2,477 -2.3% | $283,700 +1.1% |
| 2024 | $2,535 +38.2% | $280,500 |
| 2023 | $1,835 -1.4% | $280,500 +48.9% |
| 2021 | $1,860 +28% | $188,400 +14.8% |
| 2020 | $1,453 -10.3% | $164,100 +13.6% |
| 2019 | $1,621 +6.3% | $144,400 +16.9% |
| 2018 | $1,524 | $123,500 +8.1% |
| 2017 | $1,524 +25.5% | $114,200 -5% |
| 2016 | $1,215 +7.7% | $120,200 +9.4% |
| 2015 | $1,128 +7.3% | $109,900 |
| 2013 | $1,051 | $109,900 +3% |
| 2011 | -- | $106,700 -6.7% |
| 2010 | -- | $114,400 |
Find assessor info on the county website
Neighborhood: 98531
Nearby homes
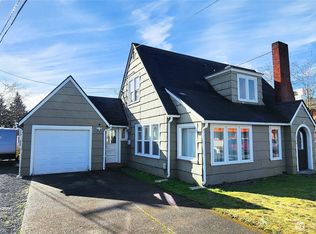
- $382,5003 bd2 ba1.7k sqft210 W Hanson St, Centralia, WA 98531Sold
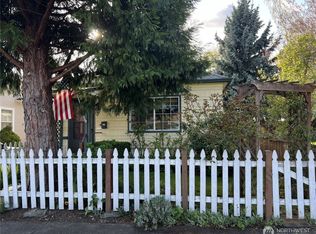
- $225,0001 bd1 ba600 sqft515 Hillkress Ave, Centralia, WA 98531Sold
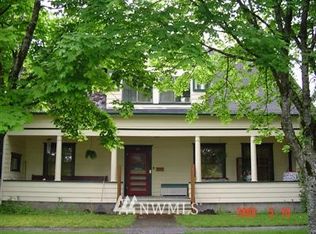
- $435,6004 bd4 ba3.6k sqft611 E St, Centralia, WA 98531Off Market
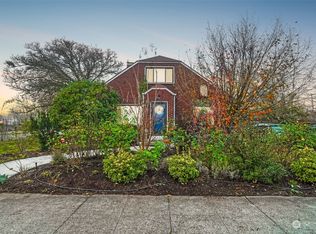
- $489,0004 bd3 ba3.4k sqft601 N Pearl St, Centralia, WA 98531Sold
- $325,0002 bd1 ba1.1k sqft512 N Iron St, Centralia, WA 98531Sold
- $490,0004 bd2 ba2.9k sqft511 N Iron St, Centralia, WA 98531Sold
- $320,0002 bd1 ba1k sqft614 N Pearl St, Centralia, WA 98531Sold
- $419,9003 bd3 ba2.1k sqft601 F St, Centralia, WA 98531Sold
Nearby schools
GreatSchools rating
- 5/10Edison Elementary SchoolGrades: K-6Distance: 0.3 mi
- 4/10Centralia Middle SchoolGrades: 7-8Distance: 1.4 mi
- 4/10Centralia High SchoolGrades: 9-12Distance: 2.3 mi
Schools provided by the listing agent
- Middle: Centralia Mid
- High: Centralia High
Source: NWMLS as distributed by MLS GRID. This data may not be complete. We recommend contacting the local school district to confirm school assignments for this home.


Get pre-qualified for a loan
At Zillow Home Loans, we can pre-qualify you in as little as 5 minutes with no impact to your credit score.An equal housing lender. NMLS #10287.
- Washington
- Lewis County
- Centralia
- 98531
- 526 Hillkress Street
Nearby cities
Nearby zip codes
Other Centralia Topics
