Welcome to this beautifully remodeled two-story situated in a popular neighborhood in the heart of McDonald Village, just one block from the school. The finished front porch offers a nice place to sit and chat, while the cozy living room features a charming brick fireplace perfect for chilly evenings. The adjacent dining room is flooded with natural light from large windows, creating a bright and inviting space for family meals or dinner parties with friends. With modern finishes, ample cupboard space, butcher block countertops and new appliances, the kitchen is both stylish and functional. Whether you enjoy cooking gourmet dinners or simply whipping up a quick breakfast, it has everything you need to make meal prep a breeze. A nicely remodeled full bath is also located on the main level. Upstairs you'll find three spacious bedrooms, each offering plenty of room for rest and relaxation. A spacious full bath has been tastefully updated with modern finishes, creating a spa-like atmosphere where you can unwind after a long day. The covered back porch entry leads to the basement or into your kitchen, while a two-car garage sits behind the house. With its convenient location, modern amenities and stylish design, this home is sure to impress even the most discerning buyers. Don't miss your chance to make this wonderful property your own.
Closed
$175,000
526 Illinois Ave, Mc Donald, OH 44437
3beds
1,418sqft
Single Family Residence
Built in 1918
9,391 Square Feet Lot
$198,000 Zestimate®
$123/sqft
$1,494 Estimated rent
Home value
$198,000
$186,000 - $212,000
$1,494/mo
Zestimate® history
Owner options
List your home for rent
$1,494/mo
Rent Zestimate®
Find your next renter with Zillow Rental Manager. Plus, with online applications, you can quickly screen prospective tenants – for free.
$1,494/mo
Rent Zestimate®
Refinance and save
$1,185/mo
Est. payment
Refinancing to a lower rate could help reduce your monthly payments and save thousands over the life of the loan.
$1,185/mo
Est. payment
Explore your selling options
Work with a Zillow partner agent
Leverage their expertise and Zillow's premium Showcase listings to get your home seen by more buyers.
Get startedList with your own agent
Get your home in front of millions of buyers by listing it on Zillow.
Learn how to do itSell it yourself
Take full control of how buyers see your home on Zillow by listing For Sale by Owner (FSBO).
List your homeWhat's special
Zillow last checked:
Listing updated:
Listed by:
Laura A Altobelli 330-652-0200altobelli@neo.rr.com,
Altobelli Real Estate
Bought with:
Barbara K Wike, 2004000022
Altobelli Real Estate
Source: MLS Now,MLS#: 5052559 Originating MLS: Youngstown Columbiana Association of REALTORS
Originating MLS: Youngstown Columbiana Association of REALTORSFacts & features
Interior
Bedrooms & bathrooms
- Bedrooms: 3
- Bathrooms: 2
- Full bathrooms: 2
- Main level bathrooms: 1
Heating
- Forced Air, Gas
Cooling
- Central Air, None
Appliances
- Included: Range, Refrigerator
Features
- Basement: Full
- Has fireplace: No
- Fireplace features: None
Interior area
- Total structure area: 1,418
- Total interior livable area: 1,418 sqft
- Finished area above ground: 1,418
Property
Parking
- Total spaces: 2
- Parking features: Detached, Garage
- Garage spaces: 2
Features
- Levels: Two
- Stories: 2
Lot
- Size: 9,391 Square Feet
Details
- Additional parcels included: 26130943
- Parcel number: 26130942
Construction
Type & style
- Home type: SingleFamily
- Architectural style: Conventional
- Property subtype: Single Family Residence
Materials
- Aluminum Siding, Brick
- Roof: Asphalt
Condition
- Updated/Remodeled
- Year built: 1918
Details
- Warranty included: Yes
Utilities & green energy
- Sewer: Public Sewer
- Water: Public
Community & HOA
Community
- Subdivision: Conneaut Land Co
HOA
- Has HOA: No
Location
- Region: Mc Donald
Financial & listing details
- Price per square foot: $123/sqft
- Tax assessed value: $106,200
- Annual tax amount: $2,100
- Date on market: 7/11/2024
- Cumulative days on market: 84 days
- Listing terms: Cash,Conventional,FHA,VA Loan
Price history
| Date | Event | Price |
|---|---|---|
| 10/2/2024 | Pending sale | $179,900+2.8%$127/sqft |
Source:  MLS Now #5052559 Report a problem MLS Now #5052559 Report a problem | ||
| 10/1/2024 | Sold | $175,000-2.7%$123/sqft |
Source: MLS Now #5052559 Report a problem | ||
| 8/15/2024 | Contingent | $179,900$127/sqft |
Source: MLS Now #5052559 Report a problem | ||
| 8/6/2024 | Price change | $179,900-5.3%$127/sqft |
Source: MLS Now #5052559 Report a problem | ||
| 7/19/2024 | Price change | $189,900-5%$134/sqft |
Source: MLS Now #5052559 Report a problem | ||
| 7/11/2024 | Listed for sale | $199,900+185.6%$141/sqft |
Source: MLS Now #5052559 Report a problem | ||
| 4/30/2024 | Sold | $70,000$49/sqft |
Source: Public Record Report a problem | ||
Public tax history
| Year | Property taxes | Tax assessment |
|---|---|---|
| 2025 | $1,446 -2.1% | $37,170 |
| 2024 | $1,478 -58.4% | $37,170 |
| 2023 | $3,555 +367.1% | $37,170 +43.1% |
| 2022 | $761 -5.3% | $25,970 |
| 2021 | $804 -1.7% | $25,970 |
| 2020 | $818 +7.4% | $25,970 +8.3% |
| 2019 | $761 +0.9% | $23,980 |
| 2018 | $754 +22.8% | $23,980 |
| 2017 | $614 -22.7% | $23,980 -3.5% |
| 2016 | $794 -4.4% | $24,850 |
| 2015 | $831 +0% | $24,850 |
| 2014 | $830 0% | $24,850 |
| 2013 | $831 -0.9% | $24,850 |
| 2012 | $838 -2.4% | $24,850 |
| 2011 | $859 +7.8% | $24,850 -7.3% |
| 2010 | $797 -0.1% | $26,810 |
| 2009 | $798 +11.1% | $26,810 |
| 2008 | $718 +4.4% | -- |
| 2007 | $688 -32.4% | -- |
| 2006 | $1,017 +1% | -- |
| 2005 | $1,007 +24.2% | $26,810 |
| 2004 | $811 +0.4% | -- |
| 2003 | $808 -0.4% | -- |
| 2002 | $811 +11.5% | -- |
| 2001 | $727 -5.9% | -- |
| 2000 | $773 | -- |
Find assessor info on the county website
Neighborhood: 44437
Nearby homes
- $120,0003 bd2 ba1.3k sqft522 Illinois Ave, Mc Donald, OH 44437Sold
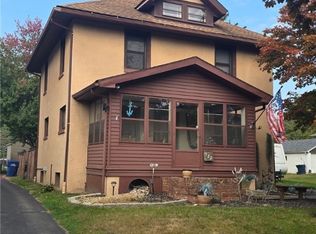
- $145,2003 bd1 ba1.3k sqft530 Illinois Ave, Mc Donald, OH 44437Off Market
- $166,9003 bd1 ba1.3k sqft534 Illinois Ave, Mc Donald, OH 44437Off Market

- $152,2003 bd1 ba1.4k sqft514 Illinois Ave, Mc Donald, OH 44437Off Market
- $4,4002,178 Square Feet514 Illinois Ave, Mc donald, OH 44437Off Market
- $224,0004 bd1 ba2.8k sqft511 Iowa Ave, Mc Donald, OH 44437Off Market
- $167,4003 bd1 ba1k sqft538 Illinois Ave, Mc Donald, OH 44437Off Market
- $145,4003 bd1 ba631 sqft542 Illinois Ave, Mc Donald, OH 44437Off Market
Nearby schools
GreatSchools rating
- 7/10Roosevelt Elementary SchoolGrades: K-6Distance: 0.2 mi
- 7/10McDonald High SchoolGrades: 7-12Distance: 0.1 mi
Schools provided by the listing agent
- District: McDonald LSD - 7816
Source: MLS Now. This data may not be complete. We recommend contacting the local school district to confirm school assignments for this home.


Get pre-qualified for a loan
At Zillow Home Loans, we can pre-qualify you in as little as 5 minutes with no impact to your credit score.An equal housing lender. NMLS #10287.
Sell for more on Zillow
Get a Zillow Showcase℠ listing at no additional cost and you could sell for .
$198,000
2% more
+$3,960
With Zillow Showcase(estimated)
$201,960
- Ohio
- Trumbull County
- Mc Donald
- 44437
- 526 Illinois Ave
Nearby cities
Nearby zip codes
Other Mc Donald Topics
