Nestled in a charming neighborhood, this delightful end-of-row townhouse offers a perfect blend of comfort and community. Built in 1943, this brick home exudes character and warmth, featuring an updated kitchen, three bedrooms and two full bathrooms, perfect for those seeking a cozy yet functional living space. The 2nd full bathroom features a Jacuzzi! The inviting layout spans 1,080 square feet, providing ample room for relaxation and entertaining. The combination basement offers additional versatility, perfect for a home office, playroom, or extra storage. This vibrant community is enriched by its proximity to local parks, where you can enjoy leisurely strolls, picnics, or weekend sports. Whether you're exploring local shops, dining at nearby eateries, or participating in community events, there's always something to engage with here.
Pending
$245,000
526 Jansen Ave, Essington, PA 19029
3beds
1,080sqft
Townhouse
Built in 1943
3,485 Square Feet Lot
$245,000 Zestimate®
$227/sqft
$-- HOA
What's special
Brick homeThree bedroomsUpdated kitchen
- 8 days
- 437
- 57
Likely to sell faster than
Zillow last checked:
Listing updated:
Listed by:
Anthony Bingham-Zizza 610-818-7703,
Keller Williams Real Estate - Media 6105651995
Source: Bright MLS,MLS#: PADE2124166
Facts & features
Interior
Bedrooms & bathrooms
- Bedrooms: 3
- Bathrooms: 2
- Full bathrooms: 2
Basement
- Area: 0
Heating
- Forced Air, Natural Gas
Cooling
- Central Air, Natural Gas
Appliances
- Included: Electric Water Heater
Features
- Basement: Combination
- Has fireplace: No
Interior area
- Total structure area: 1,080
- Total interior livable area: 1,080 sqft
- Finished area above ground: 1,080
- Finished area below ground: 0
Property
Parking
- Total spaces: 2
- Parking features: Driveway
- Uncovered spaces: 2
Accessibility
- Accessibility features: None
Features
- Levels: Two
- Stories: 2
- Pool features: None
Lot
- Size: 3,485 Square Feet
Details
- Additional structures: Above Grade, Below Grade
- Parcel number: 45000053400
- Zoning: RESIDENTIAL
- Special conditions: Standard
Construction
Type & style
- Home type: Townhouse
- Architectural style: Other
- Property subtype: Townhouse
Materials
- Brick
- Foundation: Brick/Mortar
Condition
- New construction: No
- Year built: 1943
Utilities & green energy
- Sewer: Public Sewer
- Water: Public
Community & HOA
Community
- Subdivision: None Available
HOA
- Has HOA: No
Location
- Region: Essington
- Municipality: TINICUM TWP
Financial & listing details
- Price per square foot: $227/sqft
- Tax assessed value: $119,220
- Annual tax amount: $4,123
- Date on market: 9/19/2026
- Listing agreement: Exclusive Right To Sell
- Inclusions: Furniture Negotiable
- Ownership: Fee Simple
Estimated market value
$245,000
$233,000 - $257,000
$2,298/mo
Price history
| Date | Event | Price |
|---|---|---|
| 9/24/2026 | Pending sale | $245,000$227/sqft |
Source:  Bright MLS #PADE2124166 Report a problem Bright MLS #PADE2124166 Report a problem | ||
| 9/19/2026 | Listed for sale | $245,000+81.5%$227/sqft |
Source: Bright MLS #PADE2124166 Report a problem | ||
| 7/5/2006 | Sold | $135,000$125/sqft |
Source: Public Record Report a problem | ||
Public tax history
| Year | Property taxes | Tax assessment |
|---|---|---|
| 2026 | $4,034 +3.4% | $119,220 |
| 2025 | $3,900 +3.5% | $119,220 |
| 2024 | $3,769 +1.7% | $119,220 |
| 2023 | $3,706 +1.9% | $119,220 |
| 2022 | $3,637 | $119,220 |
| 2021 | $3,637 +665.8% | $119,220 +37.1% |
| 2020 | $475 -88.4% | $86,970 |
| 2019 | $4,084 +2% | $86,970 |
| 2018 | $4,004 +739% | $86,970 |
| 2017 | $477 | $86,970 |
| 2016 | $477 | $86,970 |
| 2015 | $477 | $86,970 |
| 2014 | $477 +2.8% | $86,970 |
| 2013 | $465 +2.8% | $86,970 |
| 2012 | $452 +17.1% | $86,970 +16.7% |
| 2011 | $386 +2% | $74,500 |
| 2010 | $378 +7.5% | $74,500 |
| 2009 | $352 | $74,500 |
| 2008 | $352 +8.3% | $74,500 |
| 2007 | $325 -2% | $74,500 |
| 2006 | $332 | $74,500 |
| 2005 | $332 | $74,500 |
| 2004 | $332 +8.5% | $74,500 |
| 2003 | $305 +7.9% | $74,500 |
| 2002 | $283 | $74,500 |
| 2000 | $283 | $74,500 |
Find assessor info on the county website
Monthly payment
Est. payment
Payment breakdown
Explore the cost of this home by adjusting the details. Changes won't be saved.Climate risks
Neighborhood: 19029
Nearby schools
Schools provided by the listing agent
- District: Interboro
Source: Bright MLS. This data may not be complete. We recommend contacting the local school district to confirm school assignments for this home.
Similar homes
- $244,9003 bd1 ba1.3k sqft234 Erickson Ave, Essington, PA 19029For Sale
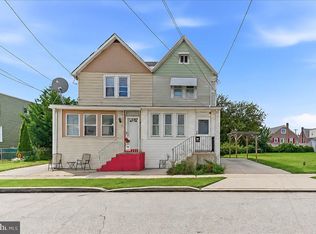
 MLS ID #PADE2123350, Christine Hallman, SCOTT REALTY GROUP. Bright MLS
 - $229,9003 bd2 ba1.1k sqft1540 Hermesprota Dr, Sharon Hill, PA 19079For Sale
 MLS ID #PADE2124304, Shinda Alston, Realty Mark Associates - KOP. Bright MLS
 - $250,0003 bd2 ba1.1k sqft735 Windsor Cir, Folcroft, PA 19032For Sale
 MLS ID #PADE2124170, Han Vo, Vihi Realty Co.. Bright MLS
 - $260,0004 bd2 ba1.5k sqft313 Seminole St, Lester, PA 19029For Sale
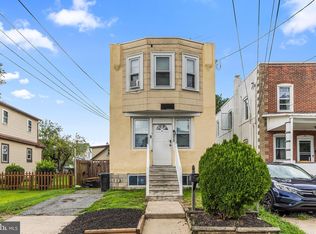 MLS ID #PADE2122514, Joanne Pace, CG Realty, LLC. Bright MLS
 - $250,0003 bd2 ba1k sqft1976 Carter Rd, Folcroft, PA 19032For SaleMLS ID #PADE2121940, Stephen Tallon, Keller Williams Real Estate - Media. Bright MLS
- $280,0003 bd2 ba1k sqft129 S Governor Printz Blvd, Lester, PA 19029For SaleMLS ID #PADE2111010, Leon Rapuano, Keller Williams Realty Wilmington. Bright MLS
- $249,9003 bd2 ba1k sqft1965 Carter Rd, Folcroft, PA 19032For SaleMLS ID #PADE2120174, Grace Susilo, Realty One Group Restore. Bright MLS
- $215,0003 bd1 ba1.3k sqft1047 Stratford Rd, Glenolden, PA 19036For SaleMLS ID #PADE2123980, Lewis Esposito, RE/MAX Preferred - Newtown Square. Bright MLS
- $230,0003 bd2 ba1.3k sqft874 Taylor Dr, Folcroft, PA 19032For SaleMLS ID #PADE2123296, Sasha Simpson, Premier Property Management & Realty LLC. Bright MLS
- $239,9523 bd2 ba1.3k sqft1513 Roosevelt Dr, Sharon Hill, PA 19079For SaleMLS ID #PADE2121518, Jay Johnston, Tesla Realty Group, LLC. Bright MLS
- $265,0003 bd2 ba1.3k sqft2123 Ravenwood Rd, Folcroft, PA 19032For SaleMLS ID #PADE2121842, Shereese Holland, Diallo Real Estate. Bright MLS
- $230,0003 bd1 ba1.1k sqft207 Brainard Blvd, Sharon Hill, PA 19079For SaleMLS ID #PADE2124324, Amir Blocker, KW Empower. Bright MLS
- $265,0003 bd2 ba1.2k sqft1512 Roosevelt Dr, Sharon Hill, PA 19079For SaleMLS ID #PADE2122274, Dan Deckelbaum, KW Empower. Bright MLS
- $285,0003 bd2 ba1.1k sqft732 Rively Ave, Glenolden, PA 19036For SaleMLS ID #PADE2123830, Joanne Pace, CG Realty, LLC. Bright MLS
- $339,9003 bd2 ba1.4k sqft92 S Governor Printz Blvd, Lester, PA 19029For SaleMLS ID #PADE2122612, Dylan Bear, Real of Pennsylvania. Bright MLS
- $265,0003 bd2 ba1.1k sqft1118 Tremont Dr, Glenolden, PA 19036For SaleMLS ID #PADE2121258, Steve Di Enno, Keller Williams Real Estate - Media. Bright MLS
