Skip main navigation
Sold for $450,000
  • $450,000

    526 Jordan Ln, Richland, WA 99352

    3beds
    1,578sqft
    Single Family Residence
    Built in 2013
    5,662 Square Feet Lot
    $451,500 Zestimate®
    $285/sqft
    $2,341 Estimated rent

    Home value

    $451,500

    $424,000 - $479,000

    $2,341/mo

    Zestimate® history
    Loading
    Loading...

    Owner options

    List your home for rent

    $2,341/mo

    Rent Zestimate®

    Find your next renter with Zillow Rental Manager. Plus, with online applications, you can quickly screen prospective tenants – for free.

    Learn more

    $2,341/mo

    Rent Zestimate®

    Refinance and save

    $2,713/mo

    Est. payment

    Refinancing to a lower rate could help reduce your monthly payments and save thousands over the life of the loan.

    See today's rates

    $2,713/mo

    Est. payment

    Explore your selling options

    Work with a Zillow partner agent

    Leverage their expertise and Zillow's premium Showcase listings to get your home seen by more buyers.

    Get started

    List with your own agent

    Get your home in front of millions of buyers by listing it on Zillow.

    Learn how to do it

    Sell it yourself

    Take full control of how buyers see your home on Zillow by listing For Sale by Owner (FSBO).

    List your home

    What's special

    New led lightingLow maintenanceExtensive outside upgradesLuxury vinyl plank floors
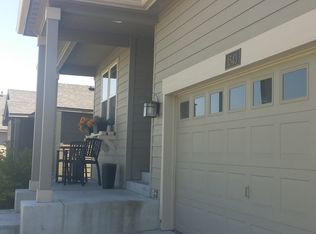
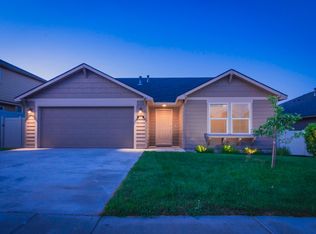
    MLS# 279988 New price! Beautiful home and the list of upgrades is long! Seller did these upgrades intending to keep home for many years. Plans changed and here is your change to enjoy the benefits. Extensive outside upgrades make this property VERY low maintenance. Sidewalks installed on all sides of the home for easy access. Storm doors installed on the front & side doors. The front storm door was tinted using Ceramic Film for energy efficiency. Exterior and interior was professionally repainted using Sherwin Williams Emerald paint. Check out the garage! Floors were redone to a high polish and the walls were finished and insulated. Garage door is a highly insulated (R-15), high end model that will ensure that the garage stays warmer in the winter and cooler in the summer. Once you step inside, you will see beautiful 20 mil Luxury Vinyl Plank floors throughout much of the home with quality tile installed in the bathrooms & laundry room. Extra steps were taken to minimize transitions and much of the trim throughout the home was also professionally redone. The kitchen boasts new Frigidare Gallery Line appliances and new LED lighting throughout most of the home. If you are looking for a 'LIKE NEW', low maintenance home and don't want to wait months for new construction, come and see this home.

    Zillow last checked:

    Listing updated:

    Listed by:

    Fred Lutes 509-366-9821,

    HomeSmart Elite Brokers

    Bought with:

    Yuxia Wu, 106859

    Professional Realty Services

    Source: PACMLS,MLS#: 279988MLS Logo

    Facts & features

    Interior

    Bedrooms & bathrooms
    • Bedrooms: 3
    • Bathrooms: 2
    • Full bathrooms: 1
    • 3/4 bathrooms: 1
    Bedroom
    • Area: 169
    • Dimensions: 13 x 13
    Bedroom 1
    • Area: 110
    • Dimensions: 11 x 10
    Bedroom 2
    • Area: 90
    • Dimensions: 9 x 10
    Dining room
    • Area: 100
    • Dimensions: 10 x 10
    Kitchen
    • Area: 144
    • Dimensions: 12 x 12
    Living room
    • Area: 238
    • Dimensions: 17 x 14
    Heating
    • Forced Air, Furnace
    Cooling
    • Central Air
    Appliances
    • Included: Dishwasher, Disposal, Microwave, Range/Oven, Refrigerator
    Features
    • Flooring: See Remarks, Tile
    • Windows: Windows - Vinyl, Drapes/Curtains/Blinds
    • Basement: None
    • Number of fireplaces: 1
    • Fireplace features: 1, Gas, Living Room
    Interior area
    • Total structure area: 1,578
    • Total interior livable area: 1,578 sqft

    Property

    Parking
    • Total spaces: 2
    • Parking features: Attached, 2 car, Garage Door Opener, Finished
    • Attached garage spaces: 2
    Features
    • Levels: 1 Story
    • Stories: 1
    • Patio & porch: Porch
    • Fencing: Fenced
    Lot
    • Size: 5,662 Square Feet
    • Dimensions: 99 x 51 x 103 x 60
    • Features: Located in City Limits
    Details
    • Additional structures: Shed
    • Parcel number: 127984110000013
    • Zoning description: Residential

    Construction

    Type & style
    • Home type: SingleFamily
    • Property subtype: Single Family Residence
    Materials
    • Lap
    • Foundation: Concrete, Crawl Space
    • Roof: Comp Shingle
    Condition
    • Existing Construction (Not New)
    • New construction: No
    • Year built: 2013

    Utilities & green energy

    • Water: Public
    • Utilities for property: Sewer Connected

    Community & HOA

    Community
    • Subdivision: Badger Mountain Village 2,Richland South
    Location
    • Region: Richland

    Financial & listing details

    • Price per square foot: $285/sqft
    • Tax assessed value: $365,930
    • Annual tax amount: $3,380
    • Date on market: 11/4/2024
    • Listing terms: Cash,Conventional,FHA,VA Loan
    • Inclusions: Home & Land
    • Electric utility on property: Yes
    • Road surface type: Paved

    Price history

    DateEventPrice
    12/11/2024Sold$450,000-4.2%$285/sqft
    Source: PACMLS #279988 Report a problem
    11/22/2024Pending sale$469,900$298/sqft
    Source: PACMLS #279988 Report a problem
    11/12/2024Price change$469,900-2.1%$298/sqft
    Source: PACMLS #279988 Report a problem
    11/4/2024Listed for sale$479,900+30.9%$304/sqft
    Source: PACMLS #279988 Report a problem
    6/14/2024Sold$366,700+100.7%$232/sqft
    Source: Public Record Report a problem
    2/22/2013Sold$182,688$116/sqft
    Source: PACMLS #186171 Report a problem

    Public tax history

    YearProperty taxesTax assessment
    2024$3,409 +6.6%$365,930 +7.3%
    2023$3,197 +9.7%$341,140 +17%
    2022$2,914 -1.5%$291,560 +9.3%
    2021$2,959 +2.3%$266,780 +6.6%
    2020$2,894 -9%$250,250 +10%
    2019$3,179 +18.7%$227,490 +13.1%
    2018$2,680 -2.8%$201,200 +15%
    2017$2,757 +14%$174,920
    2016$2,418 $174,920
    2015$2,418 +2.6%$174,920 +4.6%
    2014$2,357 $167,220
    2013$2,357 $167,220 +364.5%
    2012-- $36,000
    Find assessor info on the county website

    Neighborhood: 99352

    Nearby schools

    GreatSchools rating
    Schools provided by the listing agent
    • District: Richland

    Source: PACMLS. This data may not be complete. We recommend contacting the local school district to confirm school assignments for this home.

    Get pre-qualified for a loan
    At Zillow Home Loans, we can pre-qualify you in as little as 5 minutes with no impact to your credit score.

    An equal housing lender. NMLS #10287.

    Sell for more on Zillow
    Get a Zillow Showcase℠ listing at no additional cost and you could sell for .
    $451,500
    2% more
    +$9,030
    With Zillow Showcase(estimated)
    $460,530