Skip main navigation
Off market
  • $753,200

    526 Kassel Pl, The Villages, FL 32162

    3beds
    2,438sqft
    Single Family Residence
    Built in 2007
    0.27 Acres Lot
    $753,200 Zestimate®
    $309/sqft
    $5,309 Estimated rent

    Home value

    $753,200

    $700,000 - $806,000

    $5,309/mo

    Zestimate® history
    Loading
    Loading...

    Owner options

    List your home for rent

    $5,309/mo

    Rent Zestimate®

    Find your next renter with Zillow Rental Manager. Plus, with online applications, you can quickly screen prospective tenants – for free.

    Learn more

    $5,309/mo

    Rent Zestimate®

    Refinance and save

    $4,852/mo

    Est. payment

    Refinancing to a lower rate could help reduce your monthly payments and save thousands over the life of the loan.

    See today's rates

    $4,852/mo

    Est. payment

    Explore your selling options

    Work with a Zillow partner agent

    Leverage their expertise and Zillow's premium Showcase listings to get your home seen by more buyers.

    Get started

    List with your own agent

    Get your home in front of millions of buyers by listing it on Zillow.

    Learn how to do it

    Sell it yourself

    Take full control of how buyers see your home on Zillow by listing For Sale by Owner (FSBO).

    List your home

    What's special

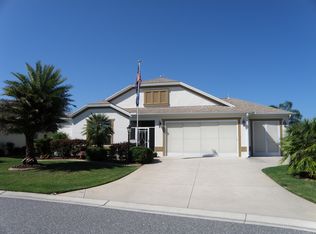
    One or more photo(s) has been virtually staged. Swim, Work AND Exercise from home! This Upgraded & EXPANDED 3/2 CBS LANTANA POOL HOME in the Desirable Village of HADLEY boasts more than 2,400 Square Feet of Interior Living Space with a 16x18 PRIVATE ADDITION to the Master Suite, which could serve as a HOME OFFICE, HOME GYM (or both), or even a Large Walk-In Closet! The exterior features Professional Landscaping, Painted Driveway & Walkway, and about 1,100 Square Feet of Outdoor Living Space with 12x30 Lanai, Large Birdcage and GORGEOUS TRIPLE-WATERFALL POOL (removable child/pet fence included). Located Less than 1/2 Mile from Havana Golf & Country Club between Lake Sumter Landing and Brownwood Paddock Square this home features HAND-SCRAPED ENGINEERED HICKORY Hardwood Floors throughout the Living, Dining, and Master Suite (Carpet in the 2 Guest Bedrooms, Tile in Both Bathrooms). The Eat-In Kitchen has all the extras: GRANITE Countertops & ISLAND, Large BREAKFAST BAR, Solid Hickory STACKED CABINETS with Pull-Outs & Under-Cabinet Lighting, Spacious PANTRY with Organization System, STAINLESS Appliances, and Two BUILT-IN Ovens! The Living Room features a Custom BUILT-IN Entertainment Center & Bookshelves with WHOLE-HOUSE & OUTDOOR SPEAKER SYSTEM (in ceiling) perfect for movie or music buffs! The Spacious Master Suite has Engineered Hardwood Floors, Vaulted Ceilings, and En Suite Bathroom with GRANITE Countertops, DUAL SINKS & VANITY, TILED Walk-In Shower, and Walk-In Closet with CUSTOM SHELVING. Bedroom 2 features a Large BAY WINDOW WALL, Vaulted Ceilings, and Double Closet. Bedroom 3 has Vaulted Ceilings and Double Closet. The Guest Bathroom features GRANITE Countertops, Hickory Vanity, and TILED Shower/Tub Combo. Inside Laundry Room with UTILITY SINK and Extra Cabinet Storage. The Spacious 2-CAR + GOLF GARAGE is EXTRA DEEP on both the Car and Golf Cart sides with ample room for 2 Cars AND 2 Golf Carts, and features an ELECTRIC SCREEN and GARAGE CABINETS for Extra Storage. Centrally Located between Lake Sumter Landing and Brownwood Paddock Square, close to Havana Country Club & Championship Golf Course, Colony Shopping Plaza, Sarasota Shopping Plaza, SeaBreeze Regional Recreation Center, Odell Recreation Center, Sarasota Golf Practice Center, and More! PLEASE VIEW OUR WALKTHROUGH VIDEO OF THIS SPECTACULAR POOL HOME!

    This property is off market, which means it's not currently listed for sale or rent on Zillow. This may be different from what's available on other websites or public sources.

    Originating MLS: Lake and Sumter

    Facts & features

    Interior

    Bedrooms & bathrooms
    • Bedrooms: 3
    • Bathrooms: 2
    • Full bathrooms: 2
    Heating
    • Forced air, Electric
    Cooling
    • Central
    Appliances
    • Included: Dishwasher, Dryer, Garbage disposal, Microwave, Refrigerator, Washer
    • Laundry: Inside
    Features
    • Ceiling Fans(s), Eating Space In Kitchen, High Ceiling(s), Master Bedroom Downstairs, Open Floorplan, Split Bedroom, Stone Counters, Walk-In Closet(s), Solid Wood Cabinets, Thermostat, Built in Features, Vaulted Ceiling(s)
    • Flooring: Tile, Carpet, Hardwood
    Interior area
    • Structure area source: Estimated
    • Total interior livable area: 2,438 sqft

    Property

    Parking
    • Total spaces: 2
    • Parking features: Garage - Attached
    Features
    • Levels: One
    • Exterior features: Stucco
    • Pool features: Gunite, In Ground, Screen Enclosure
    Lot
    • Size: 0.27 Acres
    • Features: Oversized Lot
    Details
    • Parcel number: D36J177
    • Zoning: RES

    Construction

    Type & style
    • Home type: SingleFamily
    • Property subtype: Single Family Residence
    Condition
    • Completed
    • Year built: 2007
    Details
    • Builder model: Lantana

    Utilities & green energy

    • Sewer: Public Sewer
    • Water: Public
    • Utilities for property: Public

    Community & HOA

    Community
    • Subdivision: THE VILLAGES
    HOA
    • Has HOA: Yes
    • Amenities included: Pool, Tennis Court(s), Shuffleboard Court, Recreation Facilities, Golf Course, Pickleball Court(s)
    • Services included: Community Pool, Recreational Facilities
    • HOA fee: $145 monthly
    Location
    • Region: The Villages

    Financial & listing details

    • Price per square foot: $309/sqft
    • Tax assessed value: $633,500
    • Annual tax amount: $8,203
    • Listing terms: Cash, Conventional, FHA, VA Loan
    • Ownership: Fee Simple

    Price history

    DateEventPrice
    2/23/2021Sold$595,000-3.2%$244/sqft
    Source: Public Record Report a problem
    12/19/2020Pending sale$614,900$252/sqft
    Source: RE/MAX PREMIER REALTY LADY LK #G5036349 Report a problem
    12/1/2020Price change$614,900+0.8%$252/sqft
    Source: RE/MAX PREMIER REALTY LADY LK #G5036349 Report a problem
    11/6/2020Listed for sale$610,000+15.3%$250/sqft
    Source: Owner Report a problem
    2/28/2018Sold$529,000$217/sqft
    Source: Public Record Report a problem
    2/2/2018Pending sale$529,000$217/sqft
    Source: Realty Executives of Ocala #G4851635 Report a problem
    1/15/2018Listed for sale$529,000+4.3%$217/sqft
    Source: REALTY EXECUTIVES IN THE VILLA #G4851635 Report a problem
    4/7/2017Sold$507,000+23%$208/sqft
    Source: Public Record Report a problem
    12/6/2007Sold$412,100$169/sqft
    Source: Public Record Report a problem

    Public tax history

    YearProperty taxesTax assessment
    2025$8,203 +2.4%$632,420 +2.9%
    2024$8,007 +3.3%$614,600 +3%
    2023$7,752 +3.3%$596,700 +3%
    2022$7,505 +6.4%$579,320 +29.6%
    2021$7,052 +10.4%$446,970 +8.6%
    2020$6,387 $411,660 +2.3%
    2019$6,387 -0.3%$402,410 +16.1%
    2018$6,407 +11.1%$346,570 +8.1%
    2017$5,765 +2.9%$320,730 +0.1%
    2016$5,604 -0.2%$320,270 +1.3%
    2015$5,617 -0.4%$316,150 +2.7%
    2014$5,639 -1.8%$307,760 +11.4%
    2013$5,744 $276,150 +6.1%
    2012-- $260,350 -0.6%
    2011-- $262,053 -0.6%
    2010-- $263,753 -11.3%
    2009-- $297,253 -1.8%
    2008-- $302,589
    Find assessor info on the county website

    Neighborhood: 32162

    Nearby schools

    GreatSchools rating
    Get a cash offer in 3 minutes
    Find out how much your home could sell for in as little as 3 minutes with a no-obligation cash offer.
    Estimated market value
    $753,200
    Get a cash offer in 3 minutes
    Find out how much your home could sell for in as little as 3 minutes with a no-obligation cash offer.
    Estimated market value
    $753,200